




They won the Individual Housing Prize in the ArchiCOTE 2019 Competition. By turns architects and curators, they are involved in both research and construction. Meet them here.
Tell us about your book project on traditional Japanese houses...
V.H. We were first interested in contemporary Japanese houses. This led to an exhibition, accompanied by a book, which has already been shown in France, Australia, the United States and even Japan. From there we wanted to go back to their origins with this joint book project due for release in autumn 2020. Traditional Japanese architecture is fascinating because the relationship between interior and exterior is fundamental. In the West, we think of a space in terms of walls and limits while in Japan, conversely, it’s the void that is the determining factor.
F.M. There’s also a real dialogue with nature, even if this is less and less the case today. That's the whole principle of Shakkei, where you create a landscape by "borrowing" elements from beyond its boundaries. There may be plants in the foreground, then the neighbour's tree and the mountain in the background.
This principle of borrowing from nature was used in the prize-winning dwelling project?
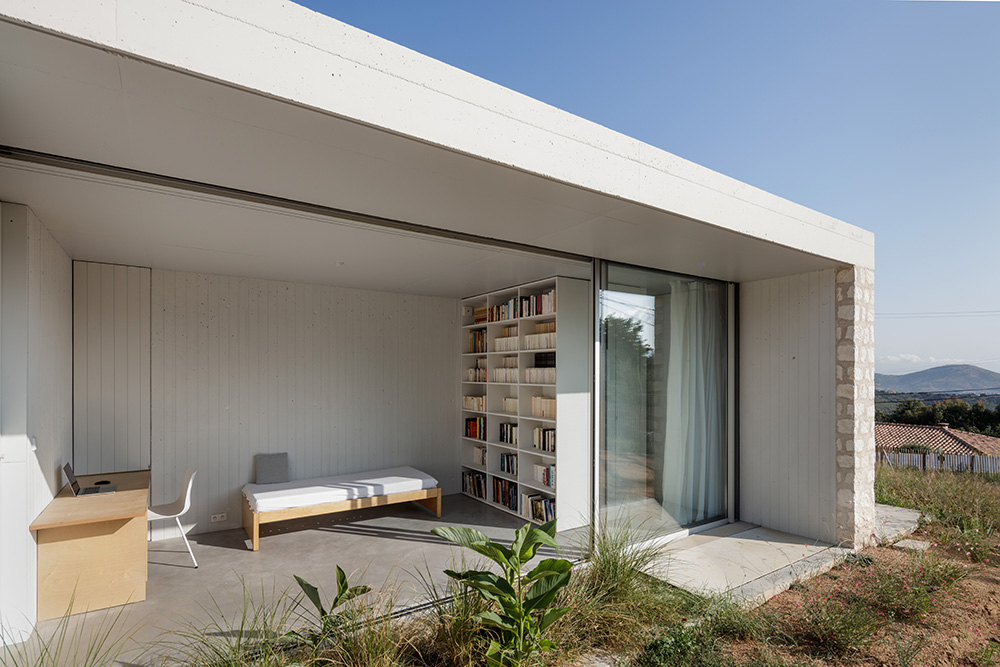
F.M. Yes. Villa Afa in Corsica is a very simple structure with the main living area opening out on to the countryside in four cardinal directions and the corner ‘’personal spaces’’ just the one. There are "borrowings" in all the rooms and a strong relationship between inside and out. Originally, the clients wanted three bedrooms. What we’ve done is design two rooms for their specific use - a meditation room for her and an office-library for him – that work as spare bedrooms if needed. So that they live in these rooms all year round.
In addition to your exhibitions, what kind of constructions are you working on currently?
V.H. We have a footbridge project in Corsica as part of an integration scheme aimed at redeveloping local craftsmanship. The idea is to raise the footbridge’s two stone abutments so that floodwaters can pass underneath. A deck will then be placed on these two supports, a folded Corten steel sheet in a colour reminiscent of autumn tree foliage. It’s a minimal architectural gesture, a line like a hyphen.
F.M. We’re also currently working on the renovation of the Port Tonic Art Centre in the Gulf of Saint-Tropez. It was originally a yard for repairing and storing boats in winter. There are concrete slabs with an unusual trefoil motif in the formwork. It’s imperative for us to preserve this ‘’borrowing’’, as well as respect the original building. We want to remove the unnecessary elements at the entrance to the site to revegetate it and create a patio so that sculptures exhibited in the arts centre benefit from natural light.
Par Tanja Stojanov









 Côteweb 2021, création de site Internet sur Nice