




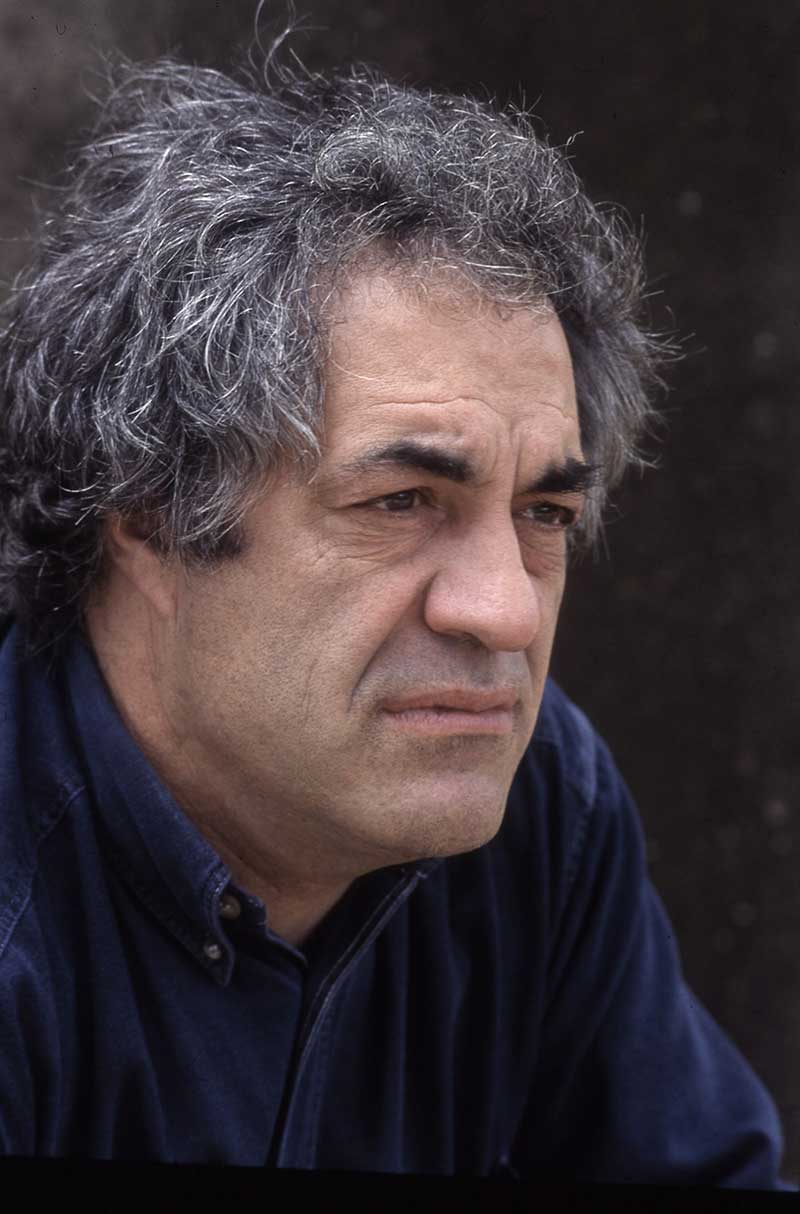
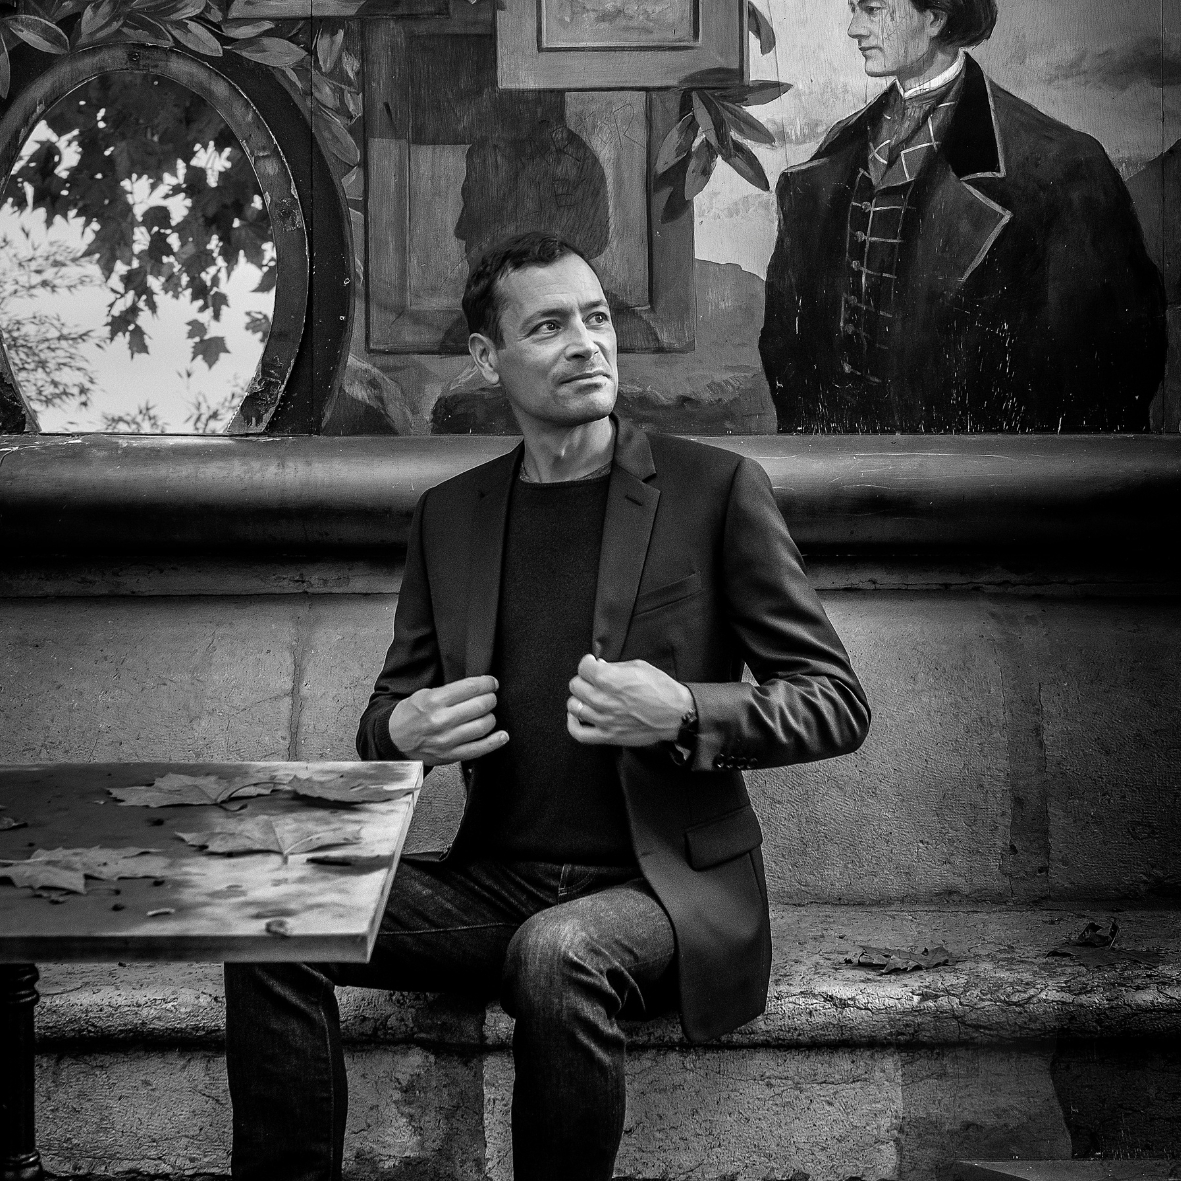
The 2016 ArchiCOTE competition awarded him its Special Prize for his life's work. This rigorous, demanding architect is vehemently opposed to site-non-specific marketing.
"Squared paper, pencil and rubber are the basics. They're the best tools for making a scale plan when you don't have a drawing board or computer," says the former teacher at Marseille's Ecole Nationale Supérieure d’Architecture, who forbade his students to go to the library when they were designing a project. Why? So they wouldn't be influenced at the moment of genesis and because each project is by definition always different. Architecture has meaning on the site it occupies, it is conceived on the basis of constraints of place. "A project is the more remarkable for doing nothing to be remarked," Pierre Fauroux states. Although expressing himself through a contemporary architectural rhetoric, Fauroux does not follow fashions, he defends his positions, seeing each build as having its own intrinsic value. His fellow travellers? Concrete engineer Georges Richiero (now deceased) and Ticino architect Bruno Keller, with whom he has built two notable realisations in Valbonne-Sophia-Antipolis, among others.
Volumes responding to each other
In the heart of the Sophia-Antipolis technology park, Fauroux created a game-warehousing centre for Micromania; nothing ostentatious, just a long cylinder partnered with a quadrilateral – two pure geometries united by simplicity of materials. The second emblematic construction is the Valbonne town hall-cum-church, the
plans for which were exhibited at the Pompidou Centre in 1991 and the Venice Biennial in 1992. "We were severely constrained by the very small plot in which we had to fit the two," Fauroux explains. So he decided to house political and religious within the same plain concrete envelope: reception on the ground floor, council offices on the first floor, its roof forming the forecourt of the church housed in a cylinder. The town hall on the ground cannot be seen from the church above and vice versa. The architect successfully combined two legally non-associable amenities by giving each its own separate space.
Walls, the fundamental element
The architect has similarly developed his founding principles in private villas, as with the Lienart house in Vinay (Isère), which won the 2003 Prix Archinovo. Although ignoring the vernacular of the buildings around it, Fauroux was granted unreserved planning permission for this flat-roofed minimalist house with its long plain concrete boundary wall. His two big rectangular blocks of house and swimming pool incorporate stainless steel and glass. An audacious project that sits as if in self-evident equilibrium in the Vercors landscape. In Fauroux's recent Moro house in Mouans-Sartoux we again see that serene continuity created between a plain concrete boundary wall and a sleek villa providing its inhabitants with a light-filled living space integrated into its surroundings. Keen to pass on his experience and knowledge, Fauroux has given many talks: "My best memory is working with the Ticino architect Luigi Snozzi, who was invited to interact with Le Thoronet Abbey for an exhibition in 2009." His dream today? To be able to present the story of his projects through talks and an exhibition on the theme "What are models for?"




 Côteweb 2021, création de site Internet sur Nice