




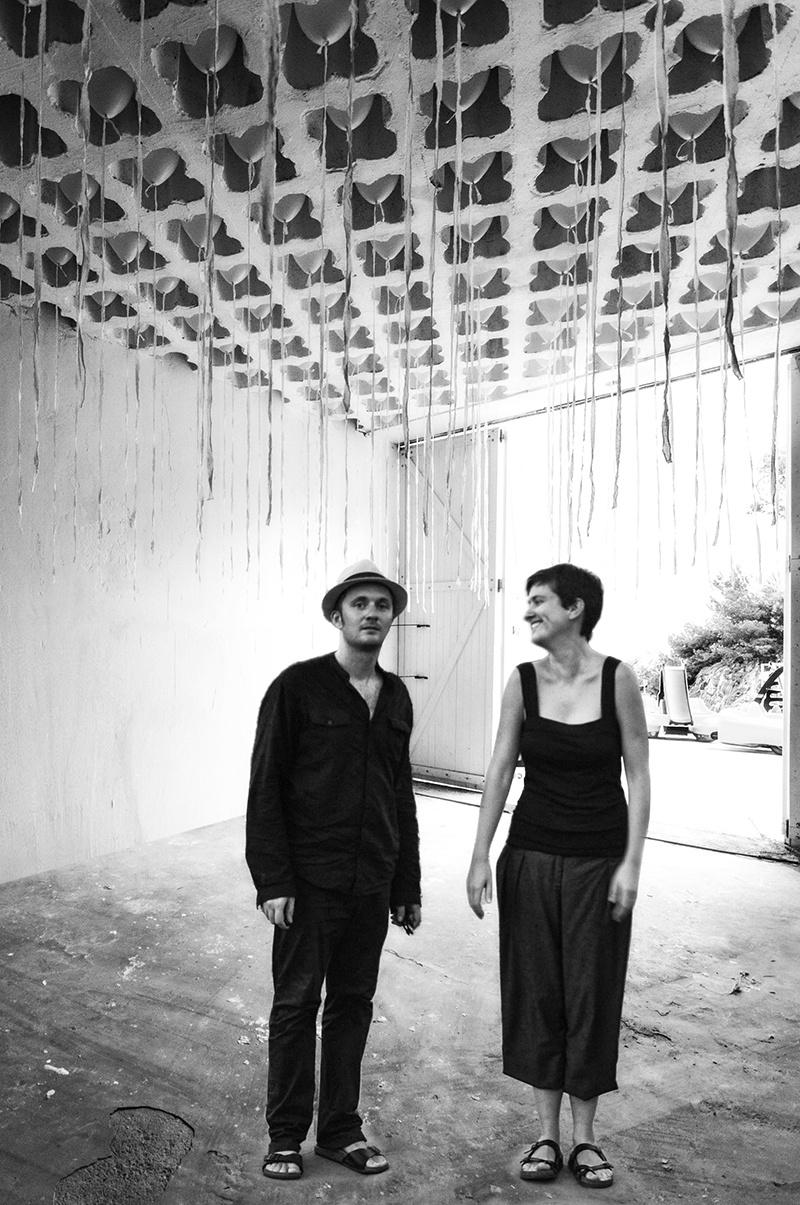
The winners of the competition's Project Prize talk about their design and their vision of an architecture that blends worlds.
Has the house in Corsica been built?
Véronique Hours: Yes, the clients are in it. We're very happy as the completed building corresponds exactly to what we conceived on the computer.
What are its main lines?
VH: Simple. We were given only three specifications: single storey, stone façades and three bedrooms, one for the owners
and two for the family. In organising the space we went further by suggesting making the two spare bedrooms, in fact rarely used, dedicated spaces for the wife's meditation and the husband's study.
Fabien Mauduit: It's really important to understand your clients' day-to-day life. We asked them to talk us through their day in order to take on board their habits and be able to fulfil their requirements precisely.
VH: We suggested a large living area surrounded by four smaller rooms – the three bedrooms and a
utility room – orientated according to function: master bedroom to the south, for the view, meditation room to the east, with the rising sun, utility room to the north and study to the west. Theming these spaces helped us to organise the design.
You began your career in a Paris practice.
FM: We met there! Then five years ago we decided to go to Japan to make a study of contemporary housing. That led to a book and an exhibition that is still travelling the world, Tokyo included!
VH: That experience made us understand that theoretical research contributes considerably to architectural projects. Our work is as much about research as about building – the two complement each other.
Why Japan? *
VH: We've always been intrigued by its very singular architecture. How can people live in it? Houses without doors, rooms only accessible from the outside and not having dedicated functions, such as a living room that becomes a bedroom when you unroll the futon stored in the cupboard during the day!
What have you brought away from it?
FM: There's a sort of impermanence to architecture. It's conceived according to needs and desires at a particular moment, as in installing a playground slide in the house because there are young children who will use it. Actually that work has made us want to do another study, this time on the traditional home, reaching back to the origins of Japanese architecture so as to understand all its mechanisms.
After Japan you visited Chile.
VH: Yes, we went to do a guide to the country's architecture. We weren't at all sure what we might find but in fact there's an outstanding modern heritage – Le Corbusier couldn't have done better!
FM: And materials play a big part. Chile's construction industry is barely industrialised, so the end result is never a smooth finish, you can see how the work was done; for example, artisan-made formwork leaves obvious traces on surfaces often left in their natural state.
Did those two trips change how you see architecture?
FM: Analysing other cultures' housing allows us to be more objective about the way we live in ours. It's a source of inspiration that we need to reintroduce into our constructive technique. Looking at our Corsican project, Japan clearly influenced us in the relationship between indoors and out and the landscape framing. Each of the four rooms looks onto a mini-garden in the foreground then out to wide-open countryside.
VH: And Chile obviously influenced the material aspect. The Corsican house's walls aren't smooth and you can see the marks of the formwork. Those vertical lines have been duplicated on wooden doors so they blend into the walls. We always seek to achieve the essential with minimal means. It's the material that nuances the atmosphere – that's an important issue for architects as we're often reproached for creating buildings that are too cold and unliveable. I'm against that notion; the architect's duty is to propose a human architecture adapted to the client.
Par Alexandre Benoist





 Côteweb 2021, création de site Internet sur Nice