





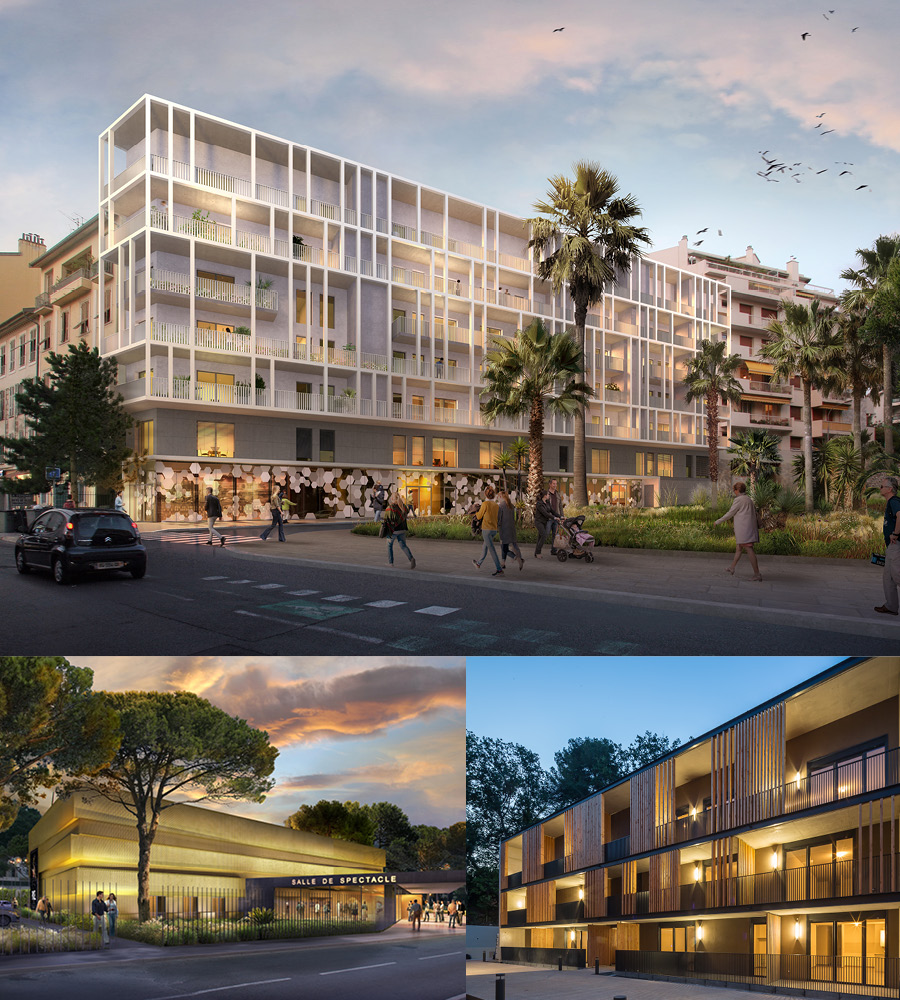
The Erades & Bouzat practice based in Villeneuve-Loubet won the ArchiCOTE 2018 Multi-Occupancy Housing Prize for its wood-clad Villa Cyrnos. We interviewed Christophe Erades.
What social housing development are you presently working on?
We're project managing a 43-apartment development on Avenue de Villermont in Nice. We've proposed a simple urban design so as to effect the transition between a traditional Niçois building and a more contemporary one, taking particular care with the street-fronting ground floor in which we use transparency to lead pedestrians along the frontage.
The urban setting being dense,
we've placed railings along the outer edges of the main façade terraces. These act as a filter, distancing residents from the street and the city and increasing the privacy of their individual outdoor spaces.
What conditioned your design of Villa Cyrnos in Vence?
We put a lot of thought into context since the development is in a natural setting with scattered housing, south of the old town centre. We felt it was important to avoid overtly urban architecture, so we focused on placing the development within its surroundings and relating it to the hillside, and achieving a balance of scale between the construction and its natural setting. The façades present a strict geometrical composition of pronounced horizontal lines cutting across a pattern of randomly positioned vertical wooden brise-soleils. The elemental raw concrete and reflected light intensify the relationship with the site, while the generous outdoor living spaces are protected from the sun and have pleasant views of the site's oak trees.
You work too on cultural facilities.
Yes, we recently won two competitions, in Cannes and in Peymeinade. The latter building is essentially for theatre productions, which means specific requirements since non-amplified voices need very good acoustics. Similarly, the building has to exclude external noise, so concrete is the most suitable material. We've proposed a simple design comprising an auditorium upstairs with dressing rooms, cloakrooms and technical plant downstairs, each designed to reflect its function: neutral for the functional spaces, subtle, elegant and well-finished for the auditorium. We've incorporated a mesh outer skin too. A theatre should make you think of entertainment and amusement, it should tell you things are happening.
Par Tanja Stojanov




















 Côteweb 2021, création de site Internet sur Nice