





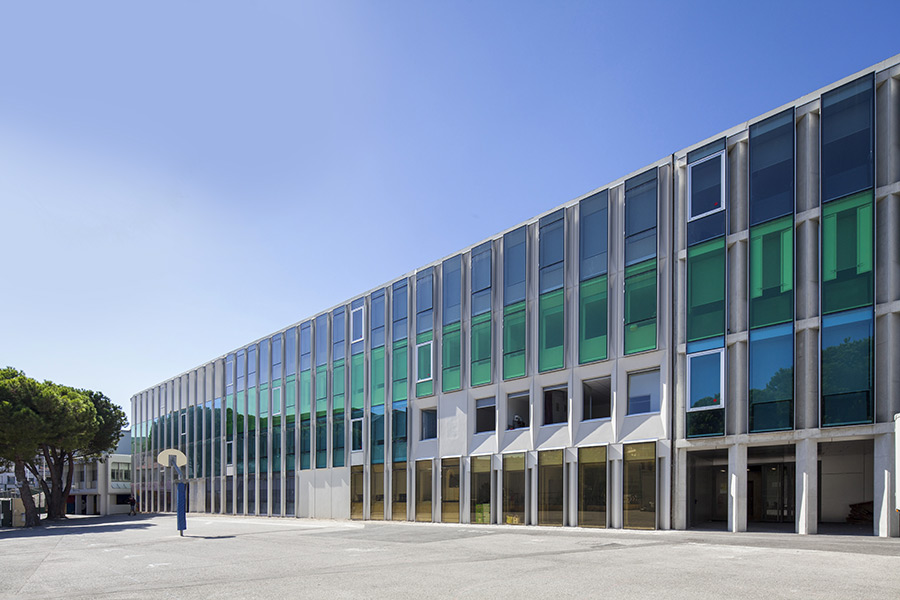
The Paillon plain along the foot of Cimiez has a more working-class and industrial history than the chic, calm, shady residential hillside above, which in the early 19th century was favoured by the British aristocracy. The boundary between these two worlds is Avenue de l’Arbre Inférieur, the retaining walls of the hillside villas on one side mirroring the walled plots on the other, one of the latter being occupied by the Collège Simone Veil. The rehabilitation programme was undertaken to upgrade the image of the institutions and amenities in the Paillon plain. The extension of the school (formerly Collège Victor Duruy) and the construction of its gymnasium were guided by sensitivity to the setting and specifications that included conserving as much outdoor space as possible for the pupils, avoiding unnecessary new buildings, simplifying circulation around the school and keeping technical infrastructure to a minimum. Starting from this, Comte & Vollenweider delivered a coherent and comfortable educational establishment
Localisation : Nice
Maîtrise d’ouvrage : Département des Alpes Maritimes
Architectes : Comte & Vollenweider (Pierre-André Comte et Stéphane Vollenweider)
Cotraitants : Be 2tl, Gaujard
Surface SHON : 7 345 m²
Montant des travaux : 87 000 000 € HT
Livraison : août 2018
Par Tanja Stojanov




















 Côteweb 2021, création de site Internet sur Nice