





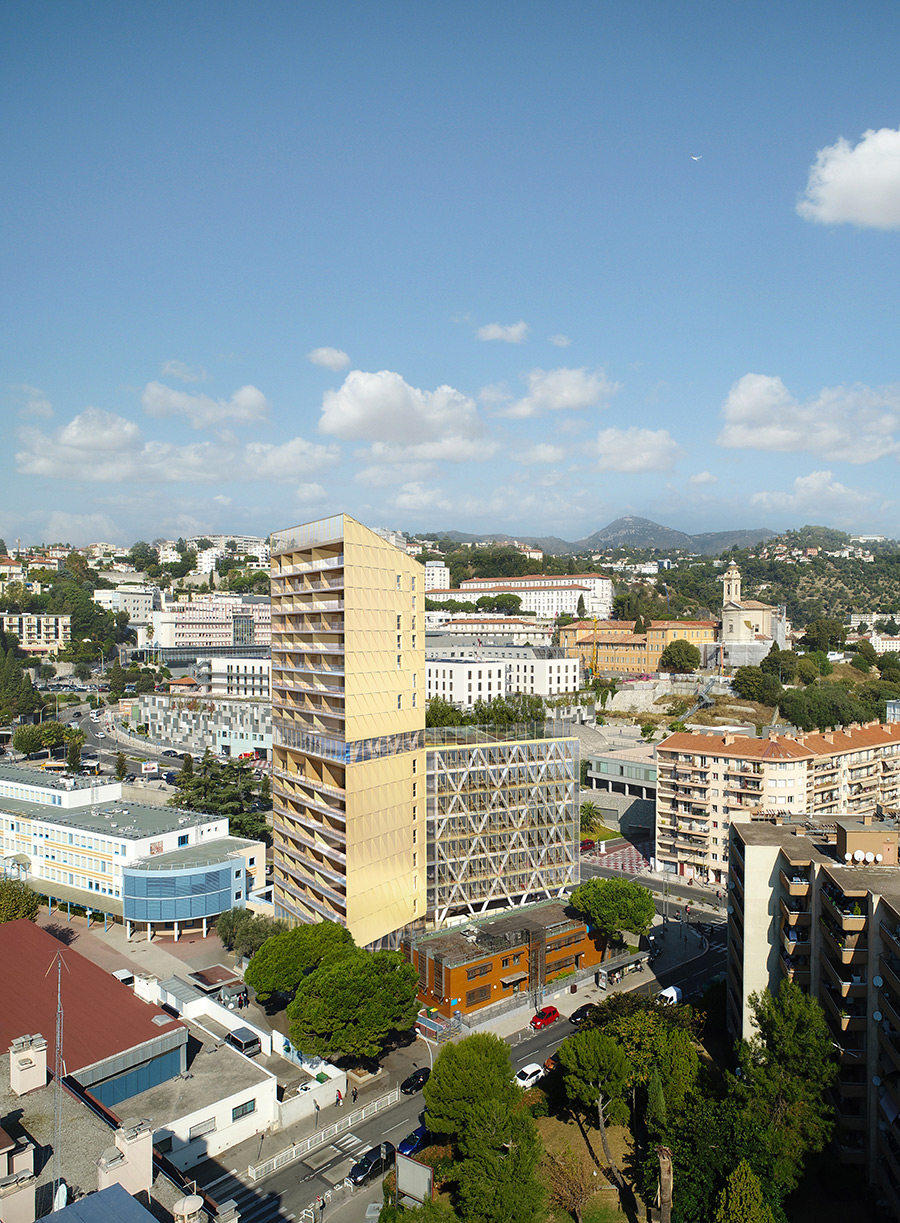
Habitat 06 and Métropole Nice Côte d’Azur have conceived a public-health project that is ambitious on many fronts and fundamentally innovative. In one building their health cluster houses a 75-unit hall of residence for Nice hospital interns and 3489m² of office space destined for a business incubator, a business nursery and a business service centre. The ground floor is occupied by catering and co-working premises for the surrounding district plus a large area devoted to low-impact transport. Above the offices, 25m above street level, the roof is treated as a 400m² terrace to be planted as Mediterranean woodland. This tranquil space is complemented by a wellbeing centre with a sports and fitness suite plus a swimming pool. The building thus provides interns and start-up developers with optimum living and working conditions and provides a favourable environment for health professionals to meet and share their experiences. Many reasons that will make the cluster attractive.
Localisation : Nice
Maîtrise d’ouvrage : Habitat 06
Architecte : Comte & Vollenweider (Pierre André Comte et Stéphane Vollenweider)
Surface SHON : 6 686 m²
Montant des travaux :15 000 000 € HT
Livraison : 2021
Par Tanja Stojanov




















 Côteweb 2021, création de site Internet sur Nice