





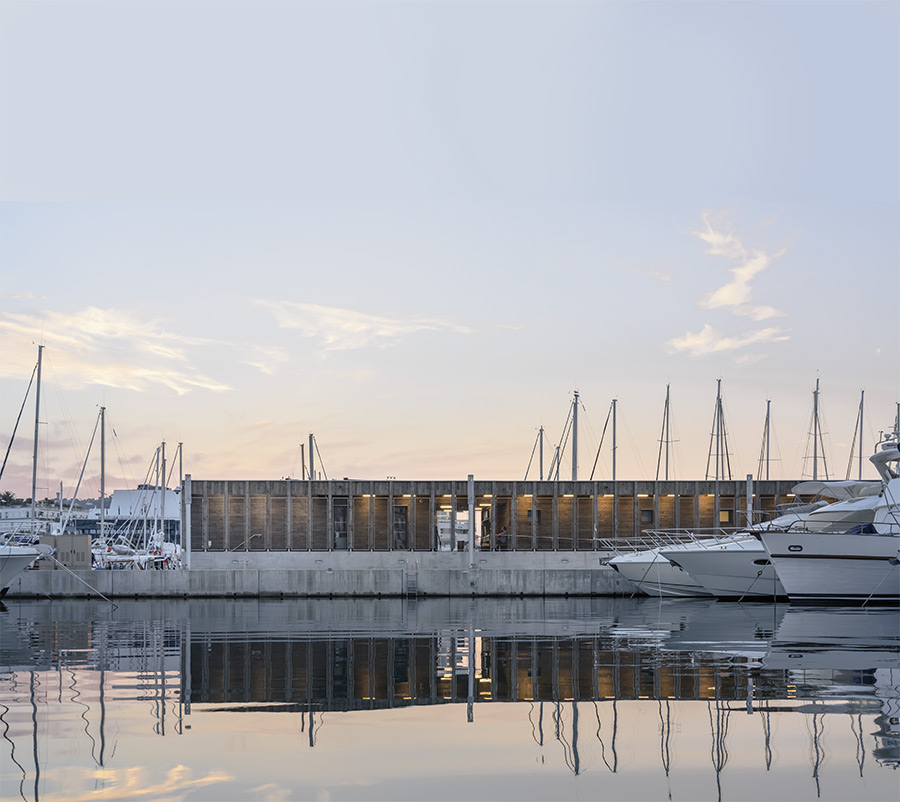
Cannes's harbour, between Le Suquet on its hill and the Palais des Festivals, started life as a sheltered beach that only began to be developed in 1838. In the ensuing years it underwent many transformations. The first decade of this century brought two harbour developments intended to upgrade the services for pleasure craft, but with only a submerged caisson built for the harbour technical plant. The solution finally retained in 2018 was designed by the Heams & Michel Architectes practice. Inspired by the Mediterranean cityscape, the architects opted for a simple, unostentatious design and the dry-construction method as being best suited to the site's constraints. Their Maison des Plaisanciers harbour-services platform is a single-storey rectangle set on the existing submerged caisson alongside the main quay. The quayside façade fronting the service facilities is open and subtly punctuated by mast-like pillars, while the technical plant remains unseen in the submerged caisson.
Localisation : Cannes
Maîtrise d’ouvrage : CCI Nice Côte d’Azur
Architecte : Heams & Michel (Nicolas Heams et Benjamin Michel)
Surface SHON : 320 m²
Montant des travaux : 1 000 000 € HT
Livraison : 2018
Par Tanja Stojanov




















 Côteweb 2021, création de site Internet sur Nice