





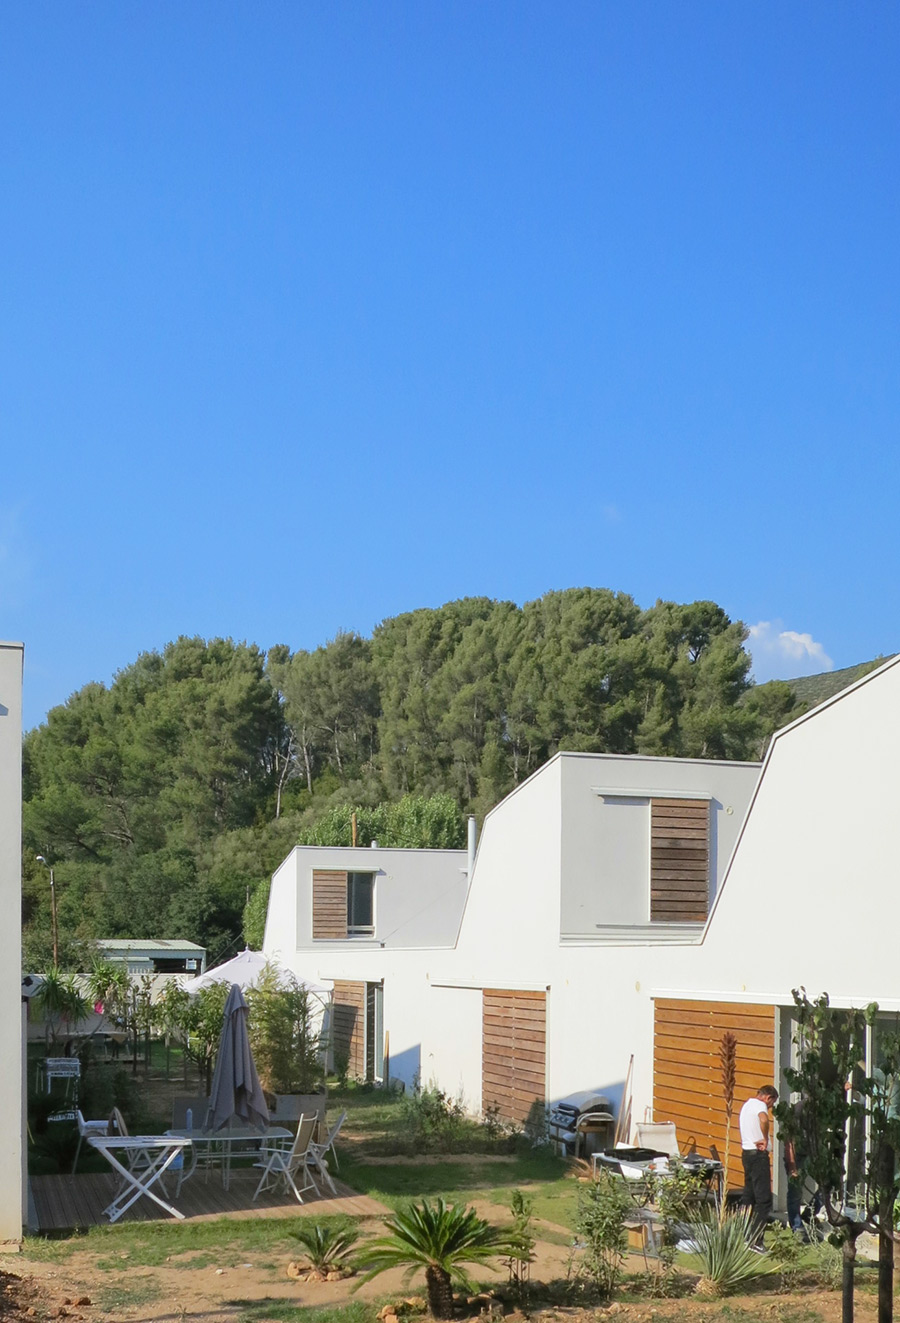
This development comprises 37 individual homes for the traveller community on an occupied site. It is being built in phases, the overall design determined by consultations with the site's occupants. The homes form four clusters set around family gardens, with each home allocated to a family participating in the project. The single-storey two-room units are suitable for people with limited mobility; the three- and four-room units have the same ground-floor plan plus one or two bedrooms above. The living rooms have fireplace inserts and each home has a garage and a limited-mobility parking space. The external walls and roofs are monochrome enlivened by slatted wooden shutters. The architectural typology results in a sequential layout, the irregular upper storeys contrasting with the block-like ground floors. The homes face south so act as light traps and look onto the surrounding hills.
Localisation : Toulon
Maîtrise d’ouvrage : Terres du Sud Habitat
Architectes : Hannouz & Janneau (Aline Hannouz et Fabrice Janneau)
Surface SHON : 3 050 m²
Montant des travaux : 4 500 000 € HT
Livraison : En 4 phases de 2016 à 2019.
Certification Habitat & Environnement BBC- Effinergie profil A
Par Tanja Stojanov




















 Côteweb 2021, création de site Internet sur Nice