





From Nice to Cannes via Mouans-Sartoux and Valbonne, the winners of the ArchiCOTE Lifetime Achievement Award have worked with conviction at modernising our architectural landscape.
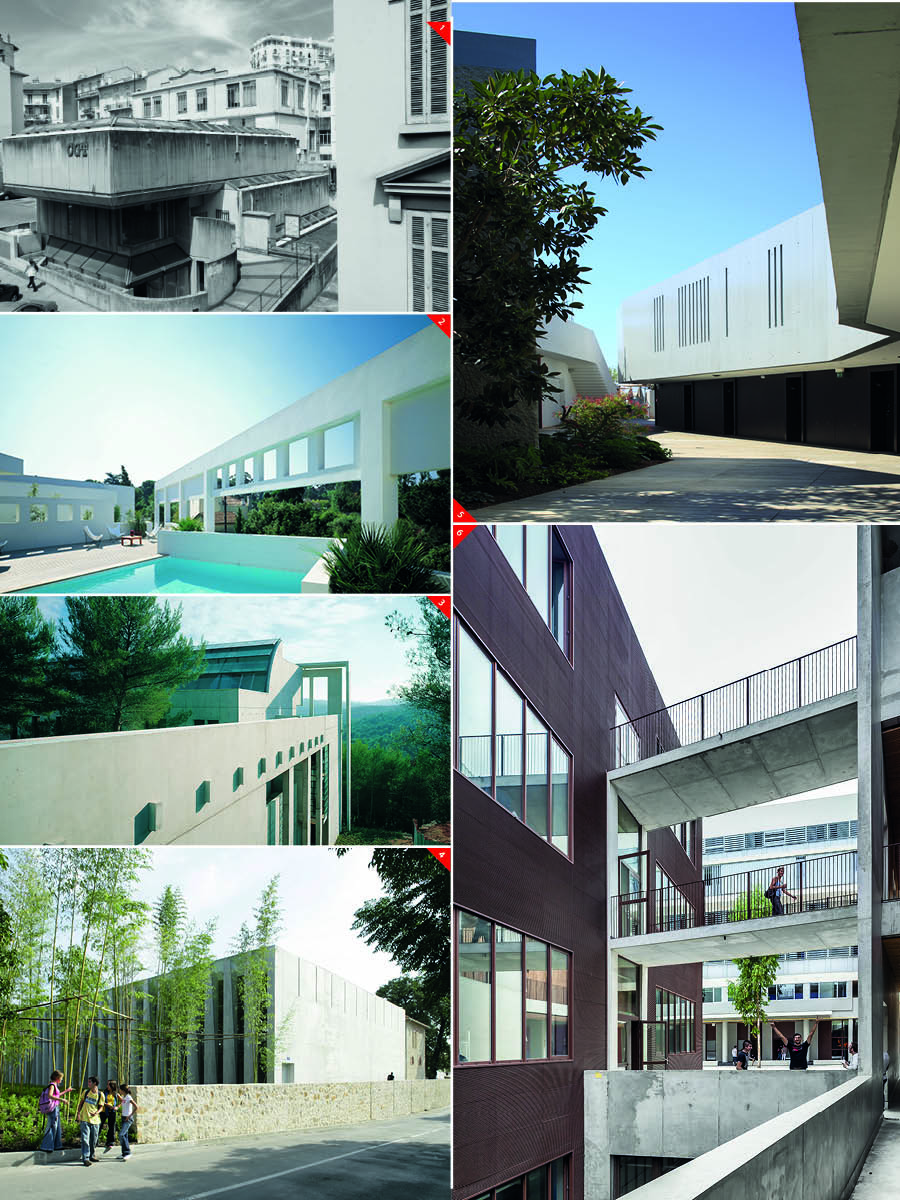
With hindsight, the Bourse du Travail building in Cannes that Brante & Vollenweider designed in 1976 spoke volumes about the pair's architectural exigence, commitment and avant-garde ideas from the very start. "We didn't set out to design a brutalist building, it was because the site had such constraints," Michel Brante explains. "The proximity of the railway line and urban freeway meant we wanted to avoid windows, so we built in increasingly narrow "steps", on each level leaving lateral horizontal space free into which we set light wells for the level below." As opposed to standard "façaded" architecture, the building designed to house the CGT union's offices looks inwards. Brante & Vollenweider set up business on the Côte d’Azur in 1968, building villas before taking on public-works contracts of which the Cannes Bourse was the first. "We're viscerally post-Corbusians," laughs Gérard Vollenweider, for they have built in plain concrete or concrete and stone, although without renouncing tiled roofs. "Their work is extremely diverse, a broad gamut of architectural evolutions from the 1970s to the present day," architect Luc Svetchine observes enthusiastically.
Dramatising the landscape
The CERMICS research laboratory built in Sophia-Antipolis in 1996 is one of the pair's most emblematic creations. "The terrain slopes steeply, so we made the entrance a raised walkway that frames the view magnificently," Vollenweider explains. You can't help but be inspired by the walkway's majestic concrete structure and the attractive pattern of openings on the building's frontage, where small slim windows are counterpointed by circular ones above. "To facilitate the researchers' interactions we put the offices on split levels either side of the central meeting-space area covered by a long half-moon roof lantern."
Oblique slants
Line was the starting point for the architects' 1996 design for semi-detached villas on Cap d’Antibes: a "golden-section" rectangle cut through by a north-south line dividing the two houses. Lines feature strongly too in the extraordinary interaction between glass and concrete in their Mouans-Sartoux gymnasium. And in the redevelopment of the Ilot des Pêcheurs in Antibes-Juan-les-Pins, a line breaks elegantly as if reminding us of the buildings that once stood there. In 50 years of unerring dedication, Brante & Vollenweider have signed off dozens of buildings that have opened the Riviera up to contemporary architecture.
Par Tanja Stojanov
1 Bourse du Travail Cannes 1976
2 Villas jumelées Cap d'Antibes 1996
3 CERMICS 1996
4 Gymnase Mouans-Sartoux 2005
5 Hôtel Les Pêcheurs Antibes Juan-les-Pins 2009
6 Lycée des Eucalyptus Nice 2013




















 Côteweb 2021, création de site Internet sur Nice