





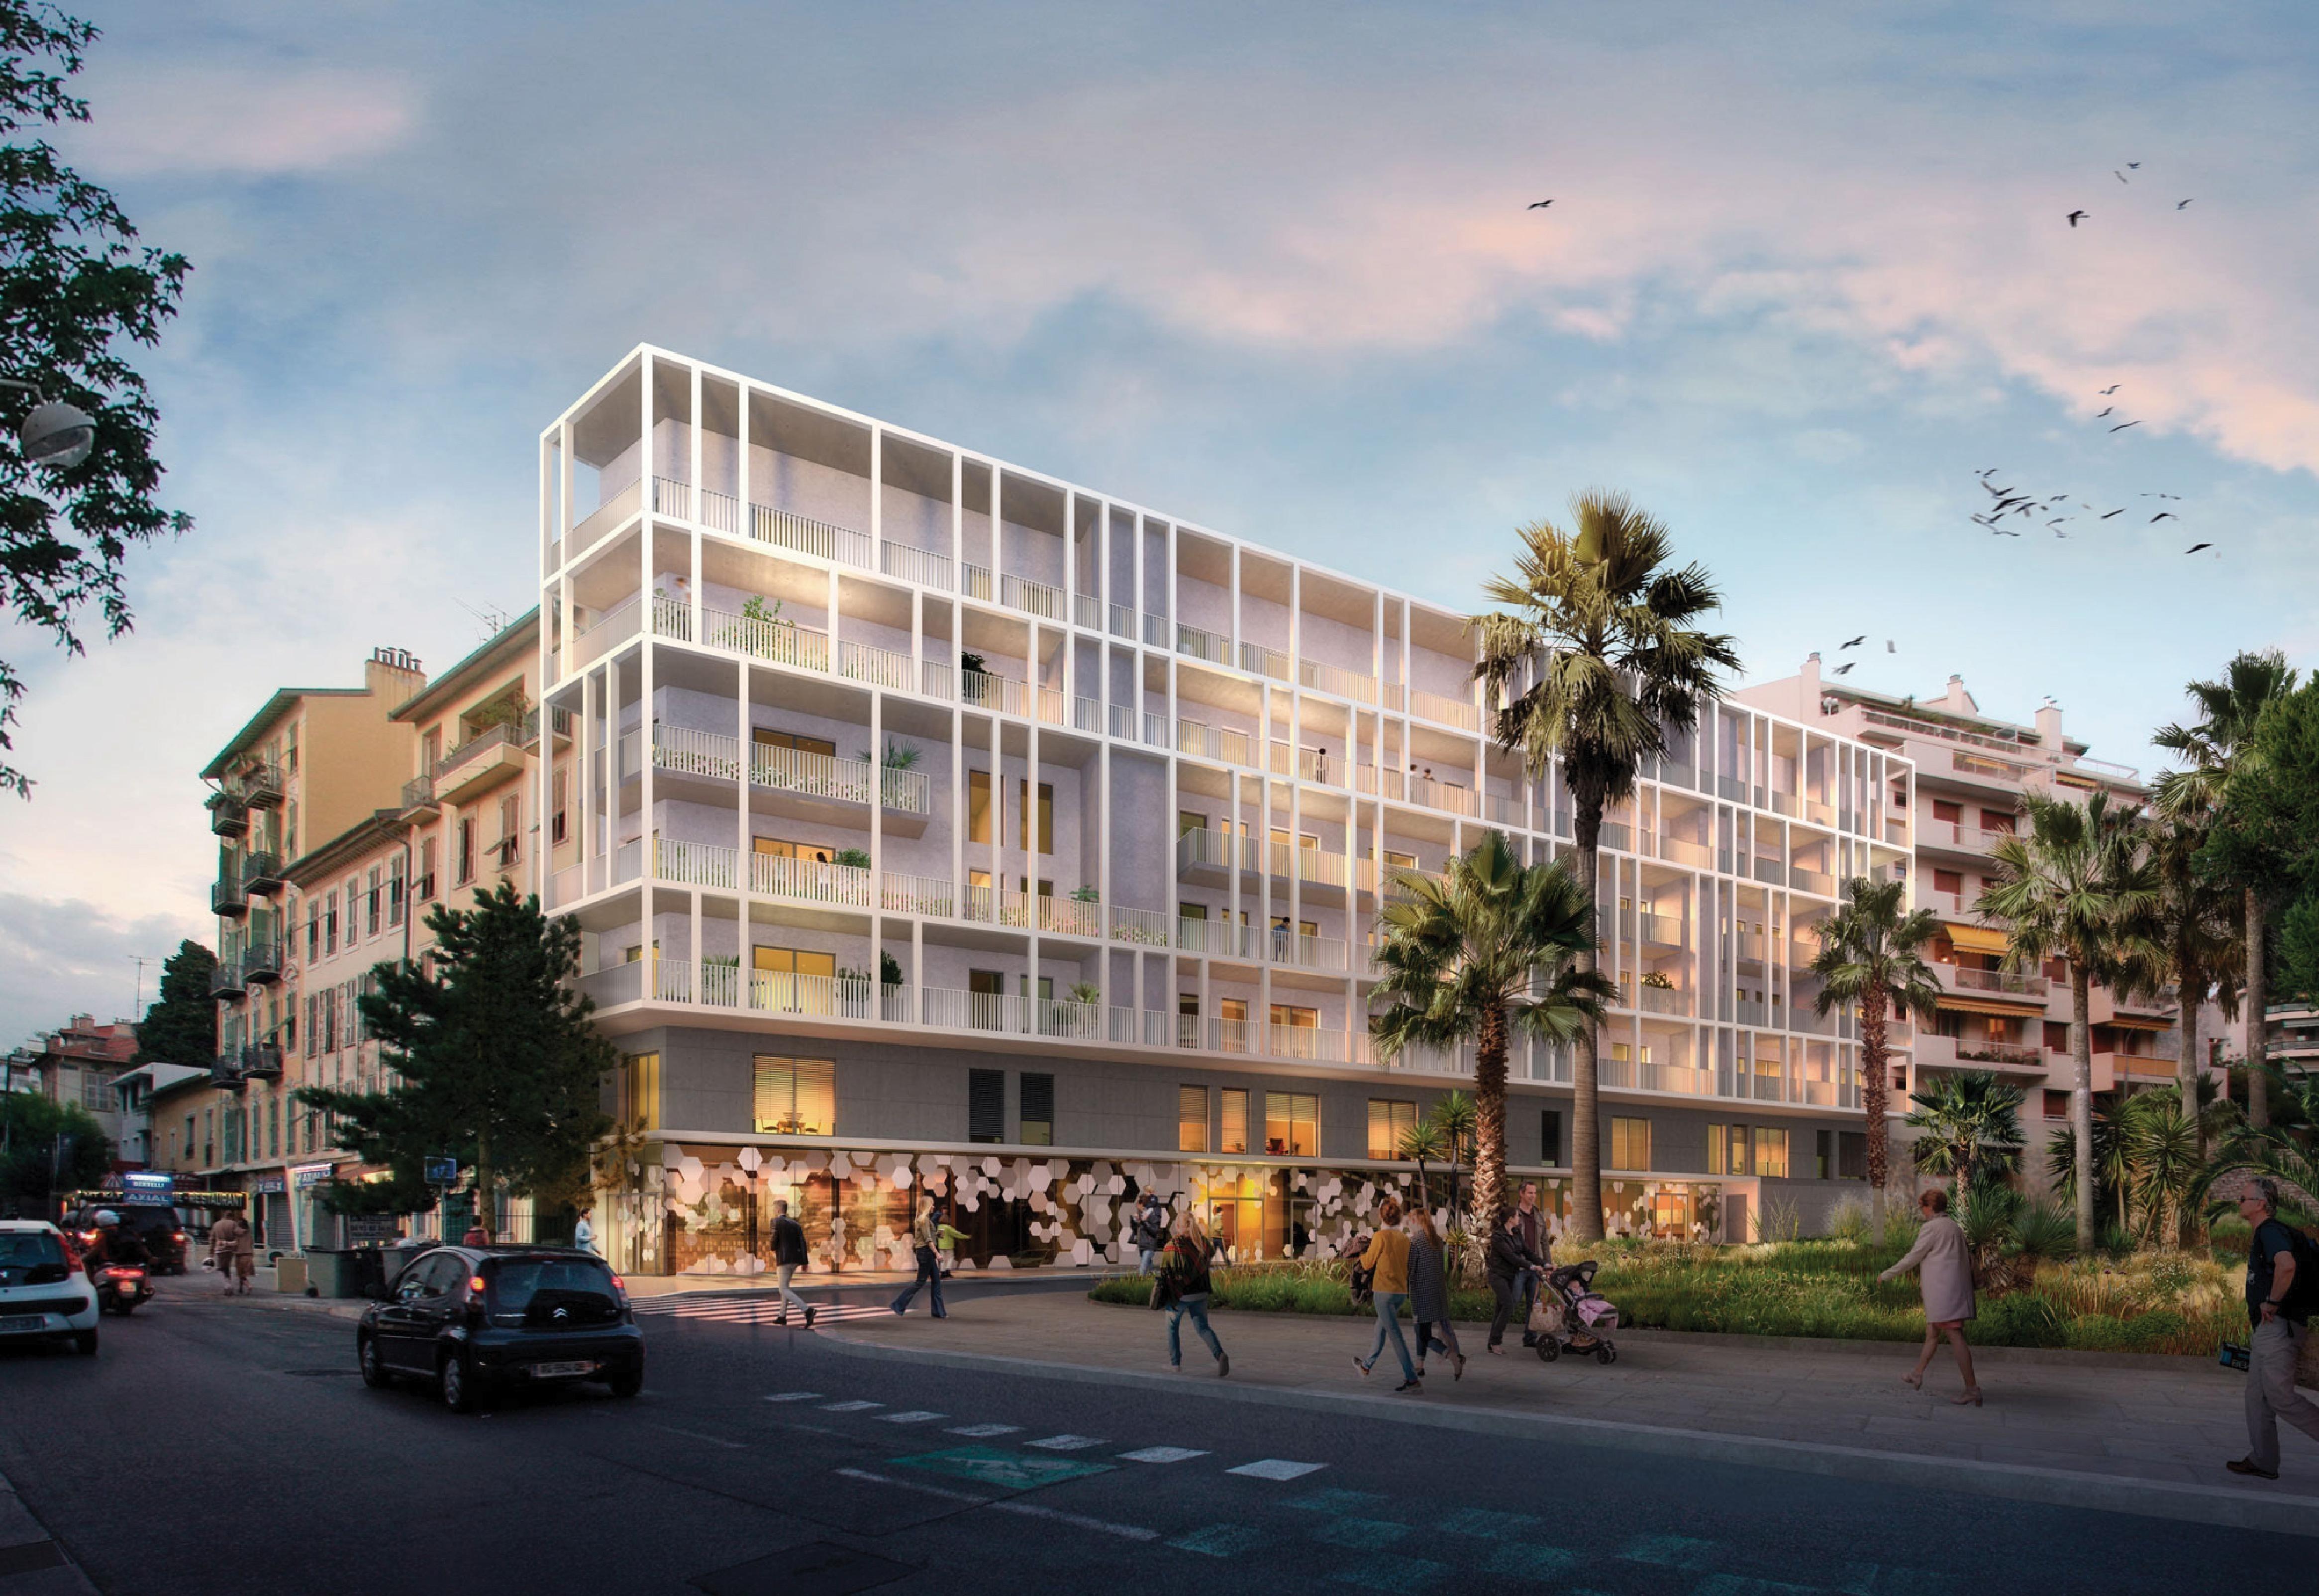
La façade animée comme une partition de lignes verticales.
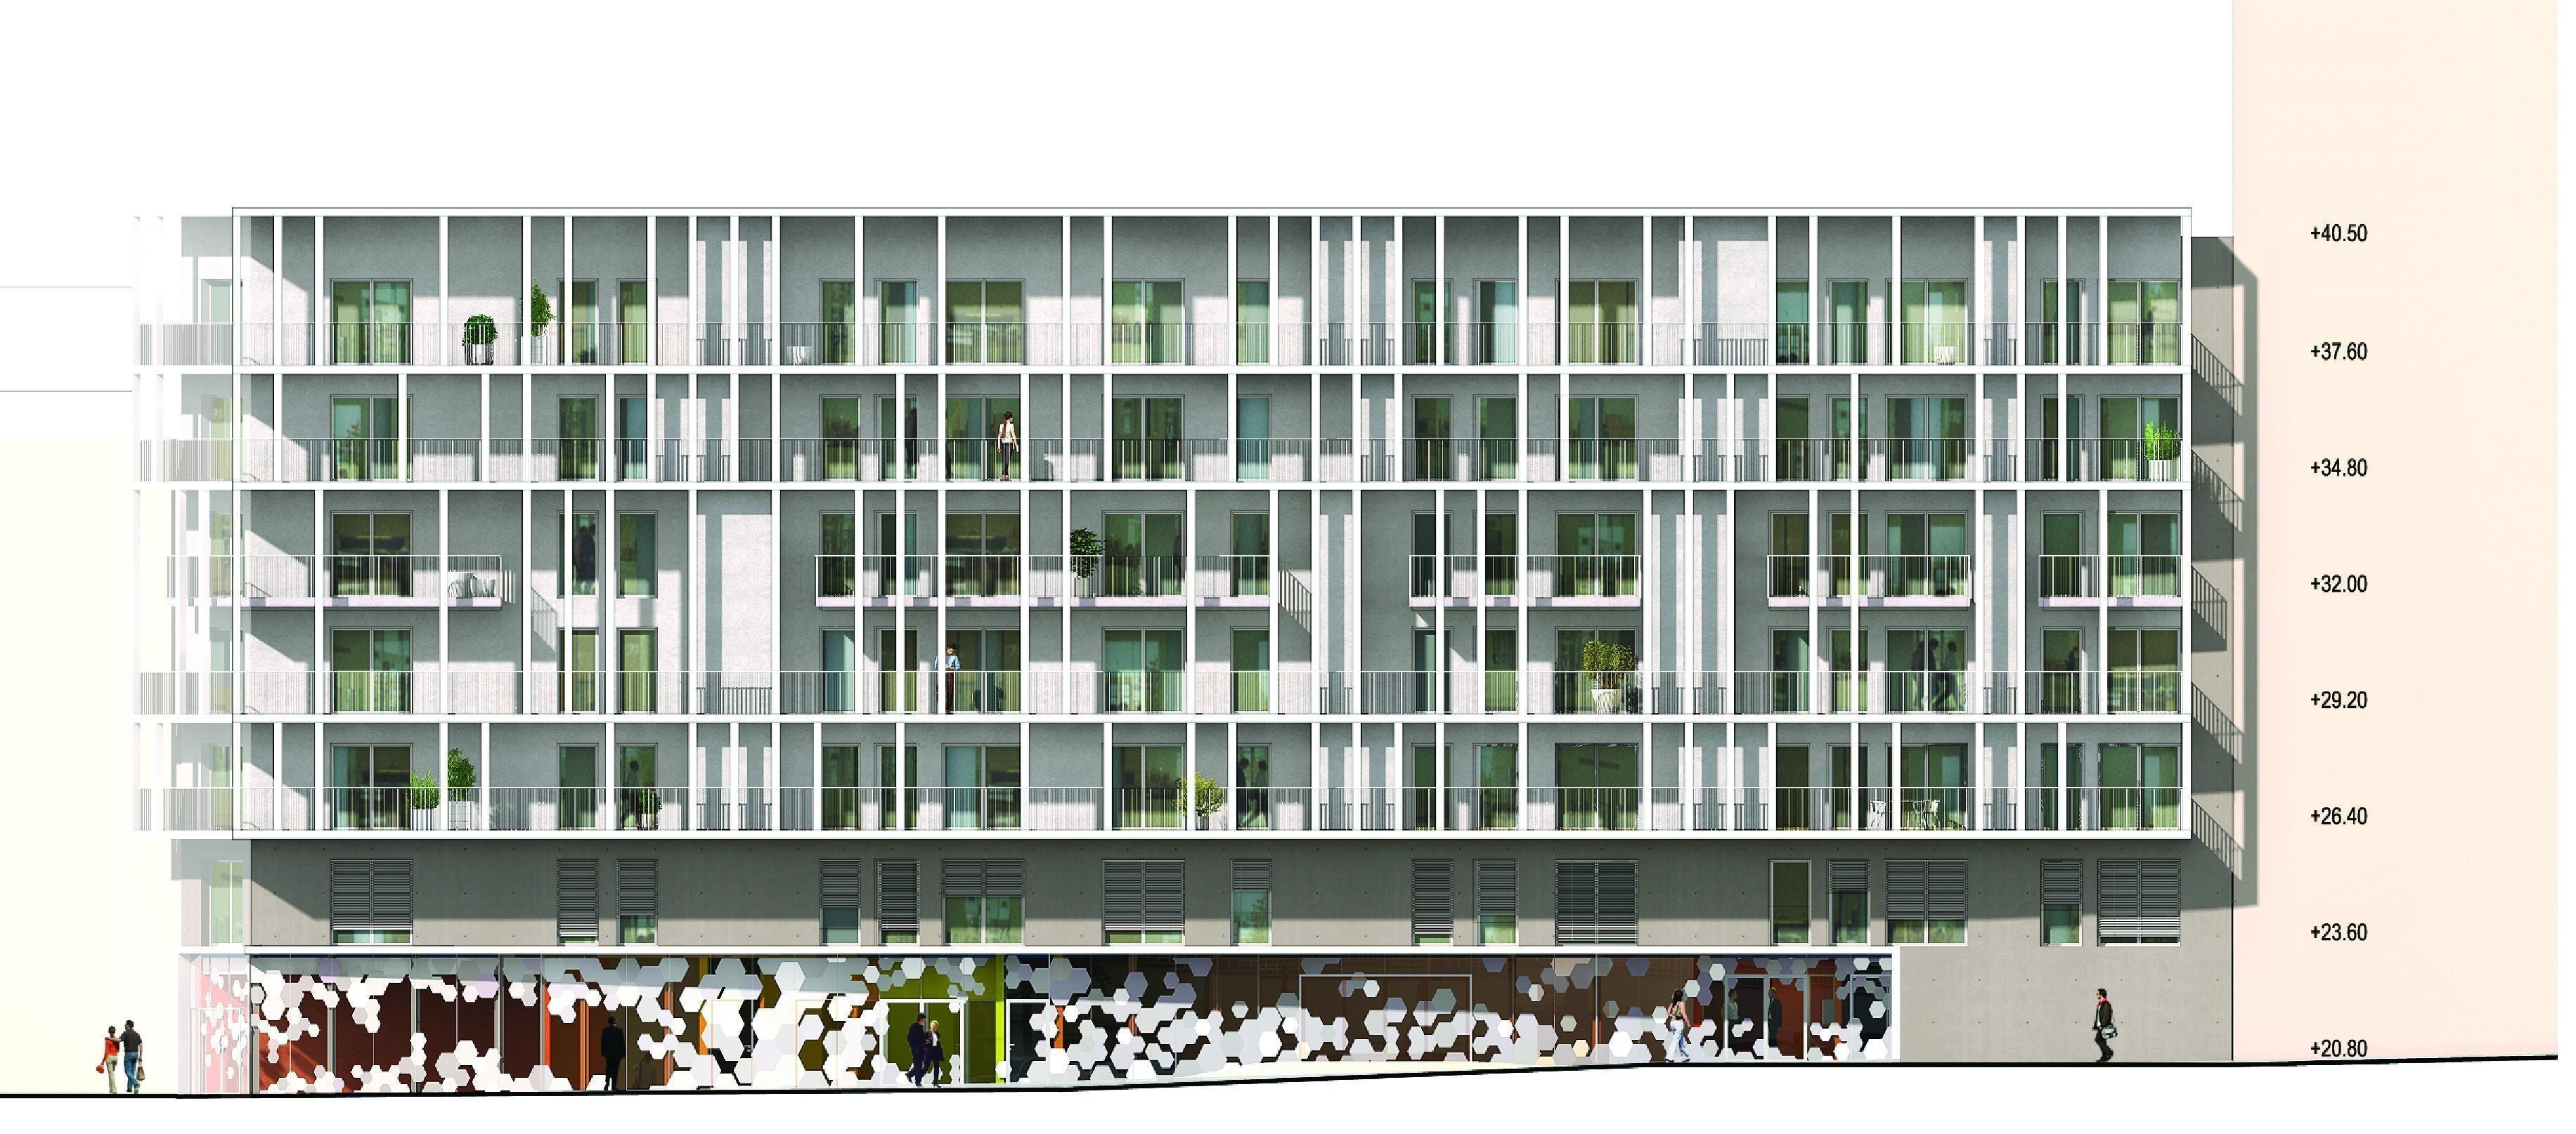
Maîtrise d’ouvrage : CDC Habitat - Architectes : Erades & Bouzat (Christophe Erades et Céline Bouzat) - Surface SHON : 2 550 m2 - Montant des travaux : 3 423 000 € HT - Livraison : 2022
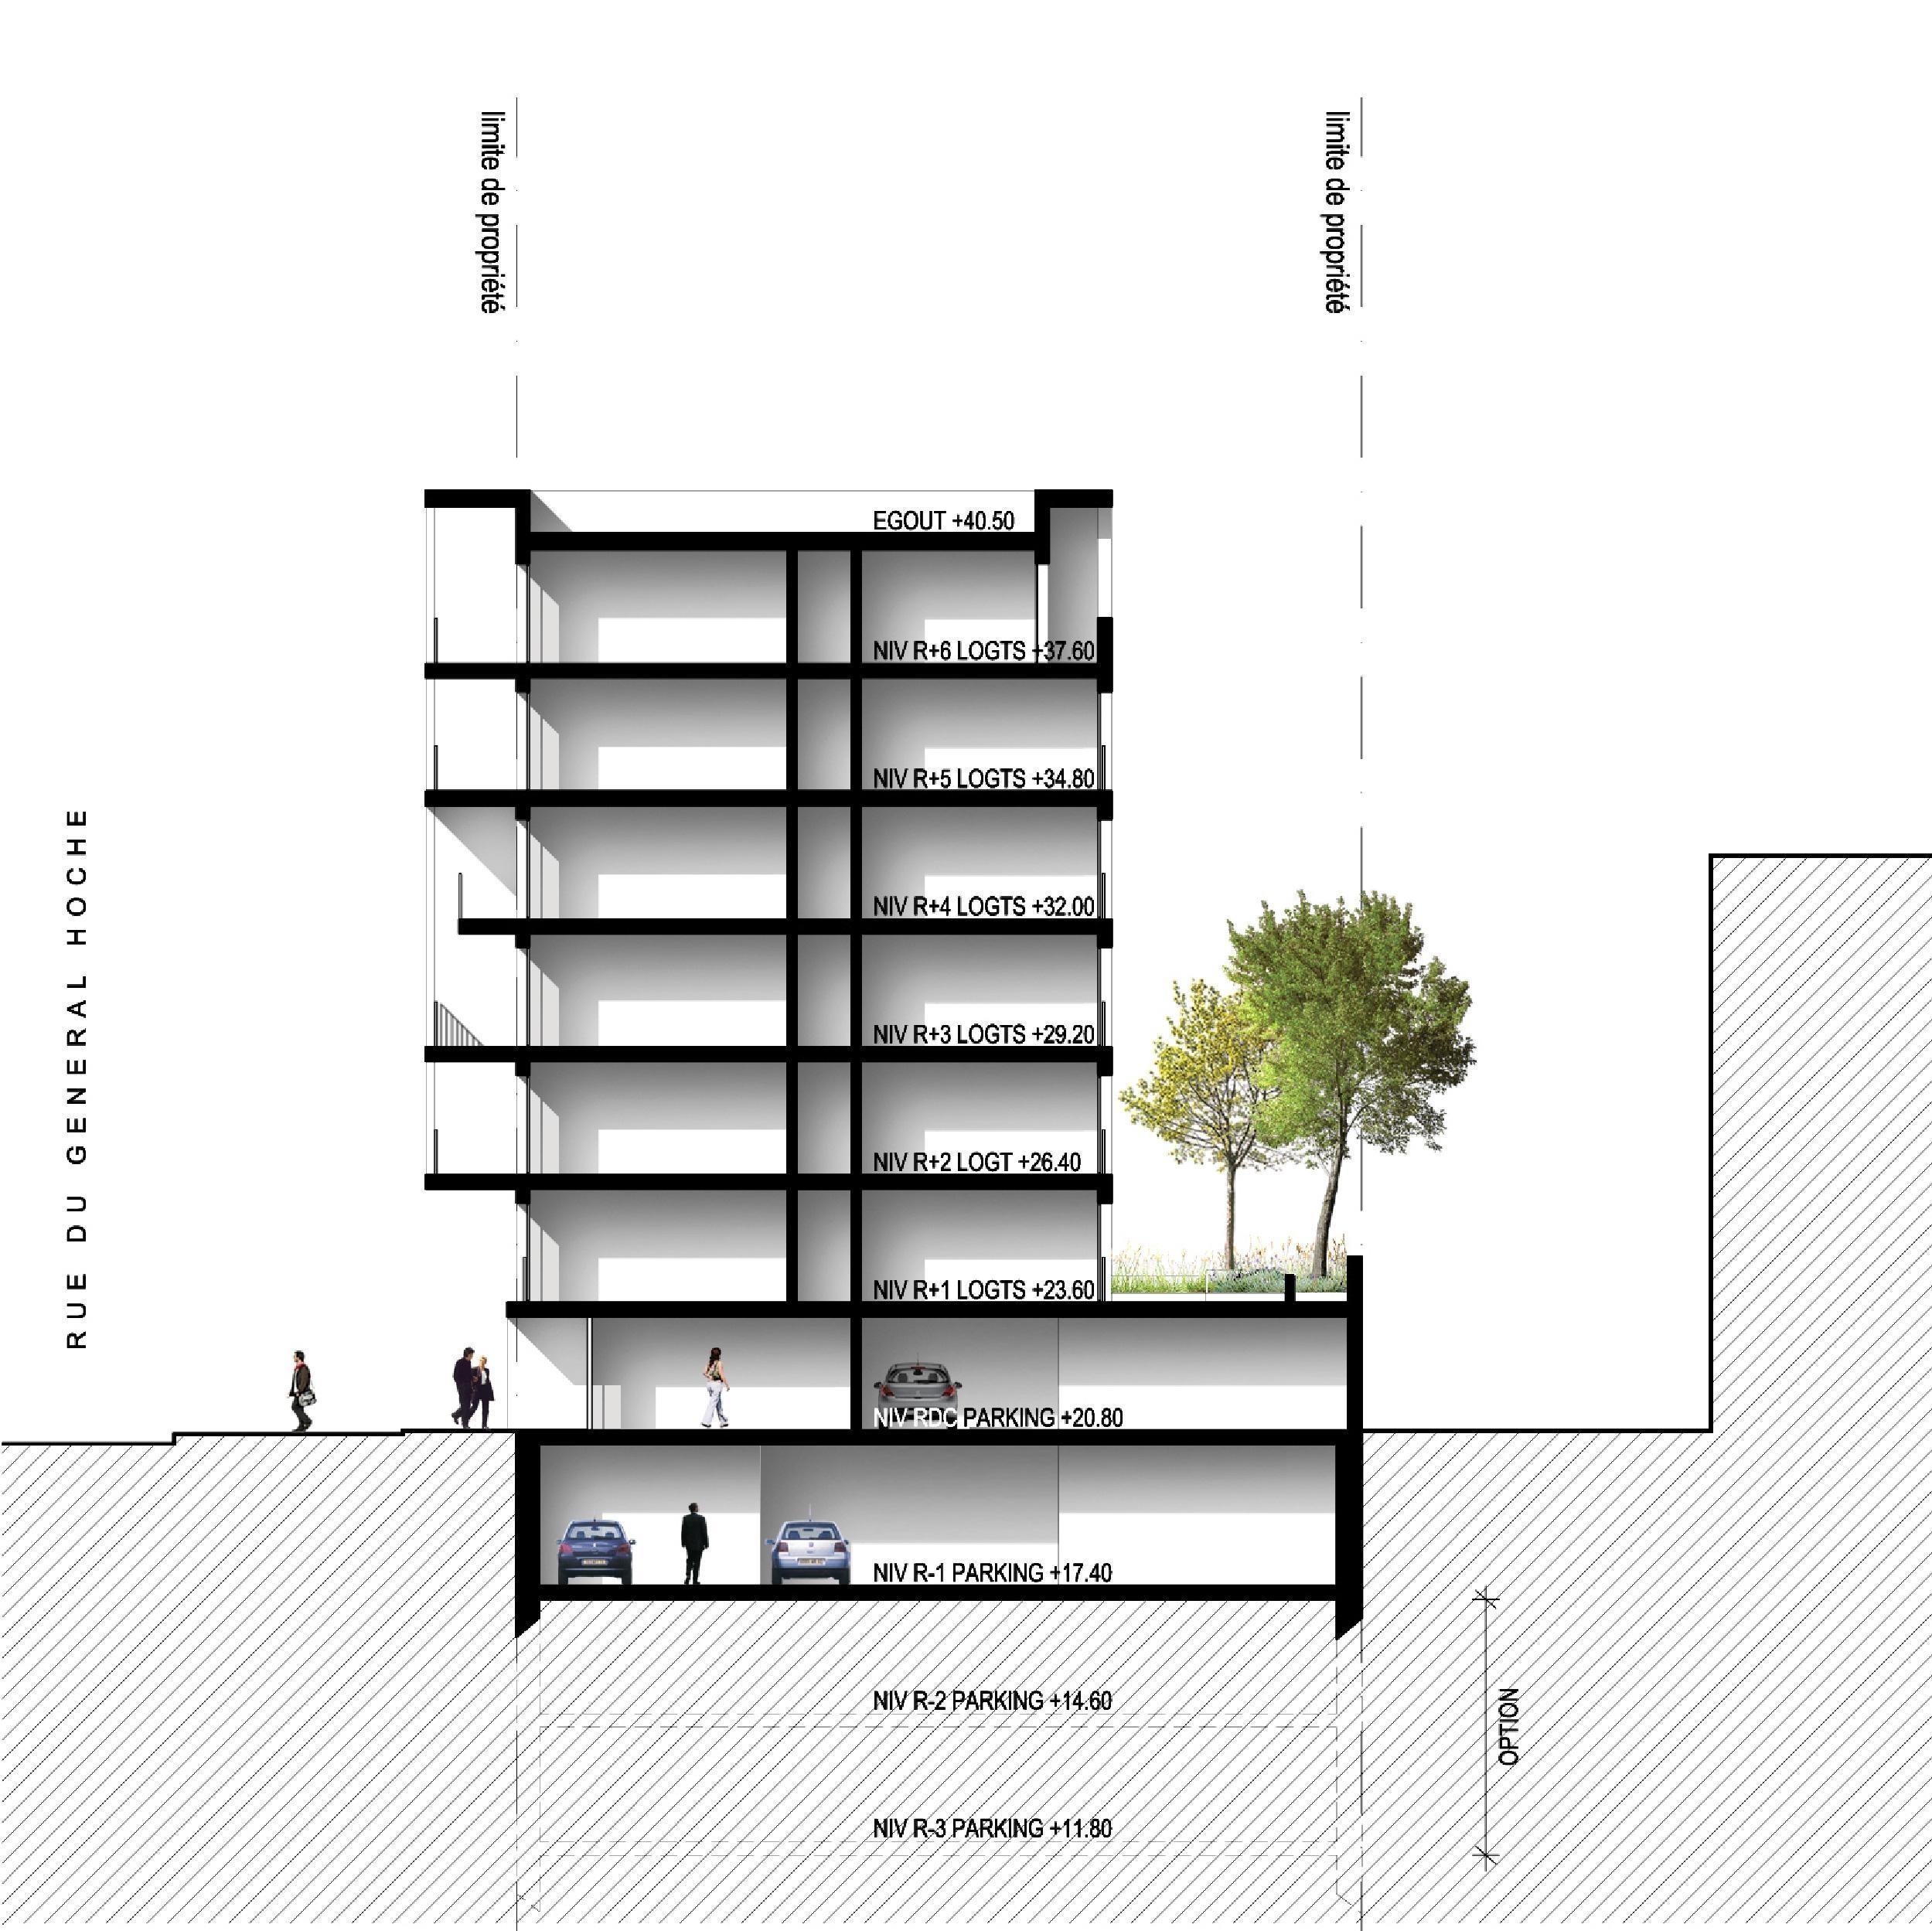
43 dwelling operations
Apartment block, Nice. A simple urban form, this G +6 project provides the transition between an old building in Nice to the west and a contemporary building to the east. Its façade with many transparencies avoids confronting pedestrians directly with a blind wall and is particularly neat. Entries to the building’s two halls are on this façade. To enhance these accesses, the sliding of a part of the ground floor volume – a deliberately uninhabited level – makes it possible to create a sheltered porch that marks the entrance to the building. At the heart of the block, on the north side, the high slab of the ground floor continues up to the property line, creating a vegetative terrace 3m above the natural ground. The dwellings extend into outdoor spaces on the upper floor.
The jury’s opinion: This is an urban block on an uneven plot with sharp angles. But the plans present generous typologies, sometimes with double heights rarely seen in this type of programme.




















 Côteweb 2021, création de site Internet sur Nice