





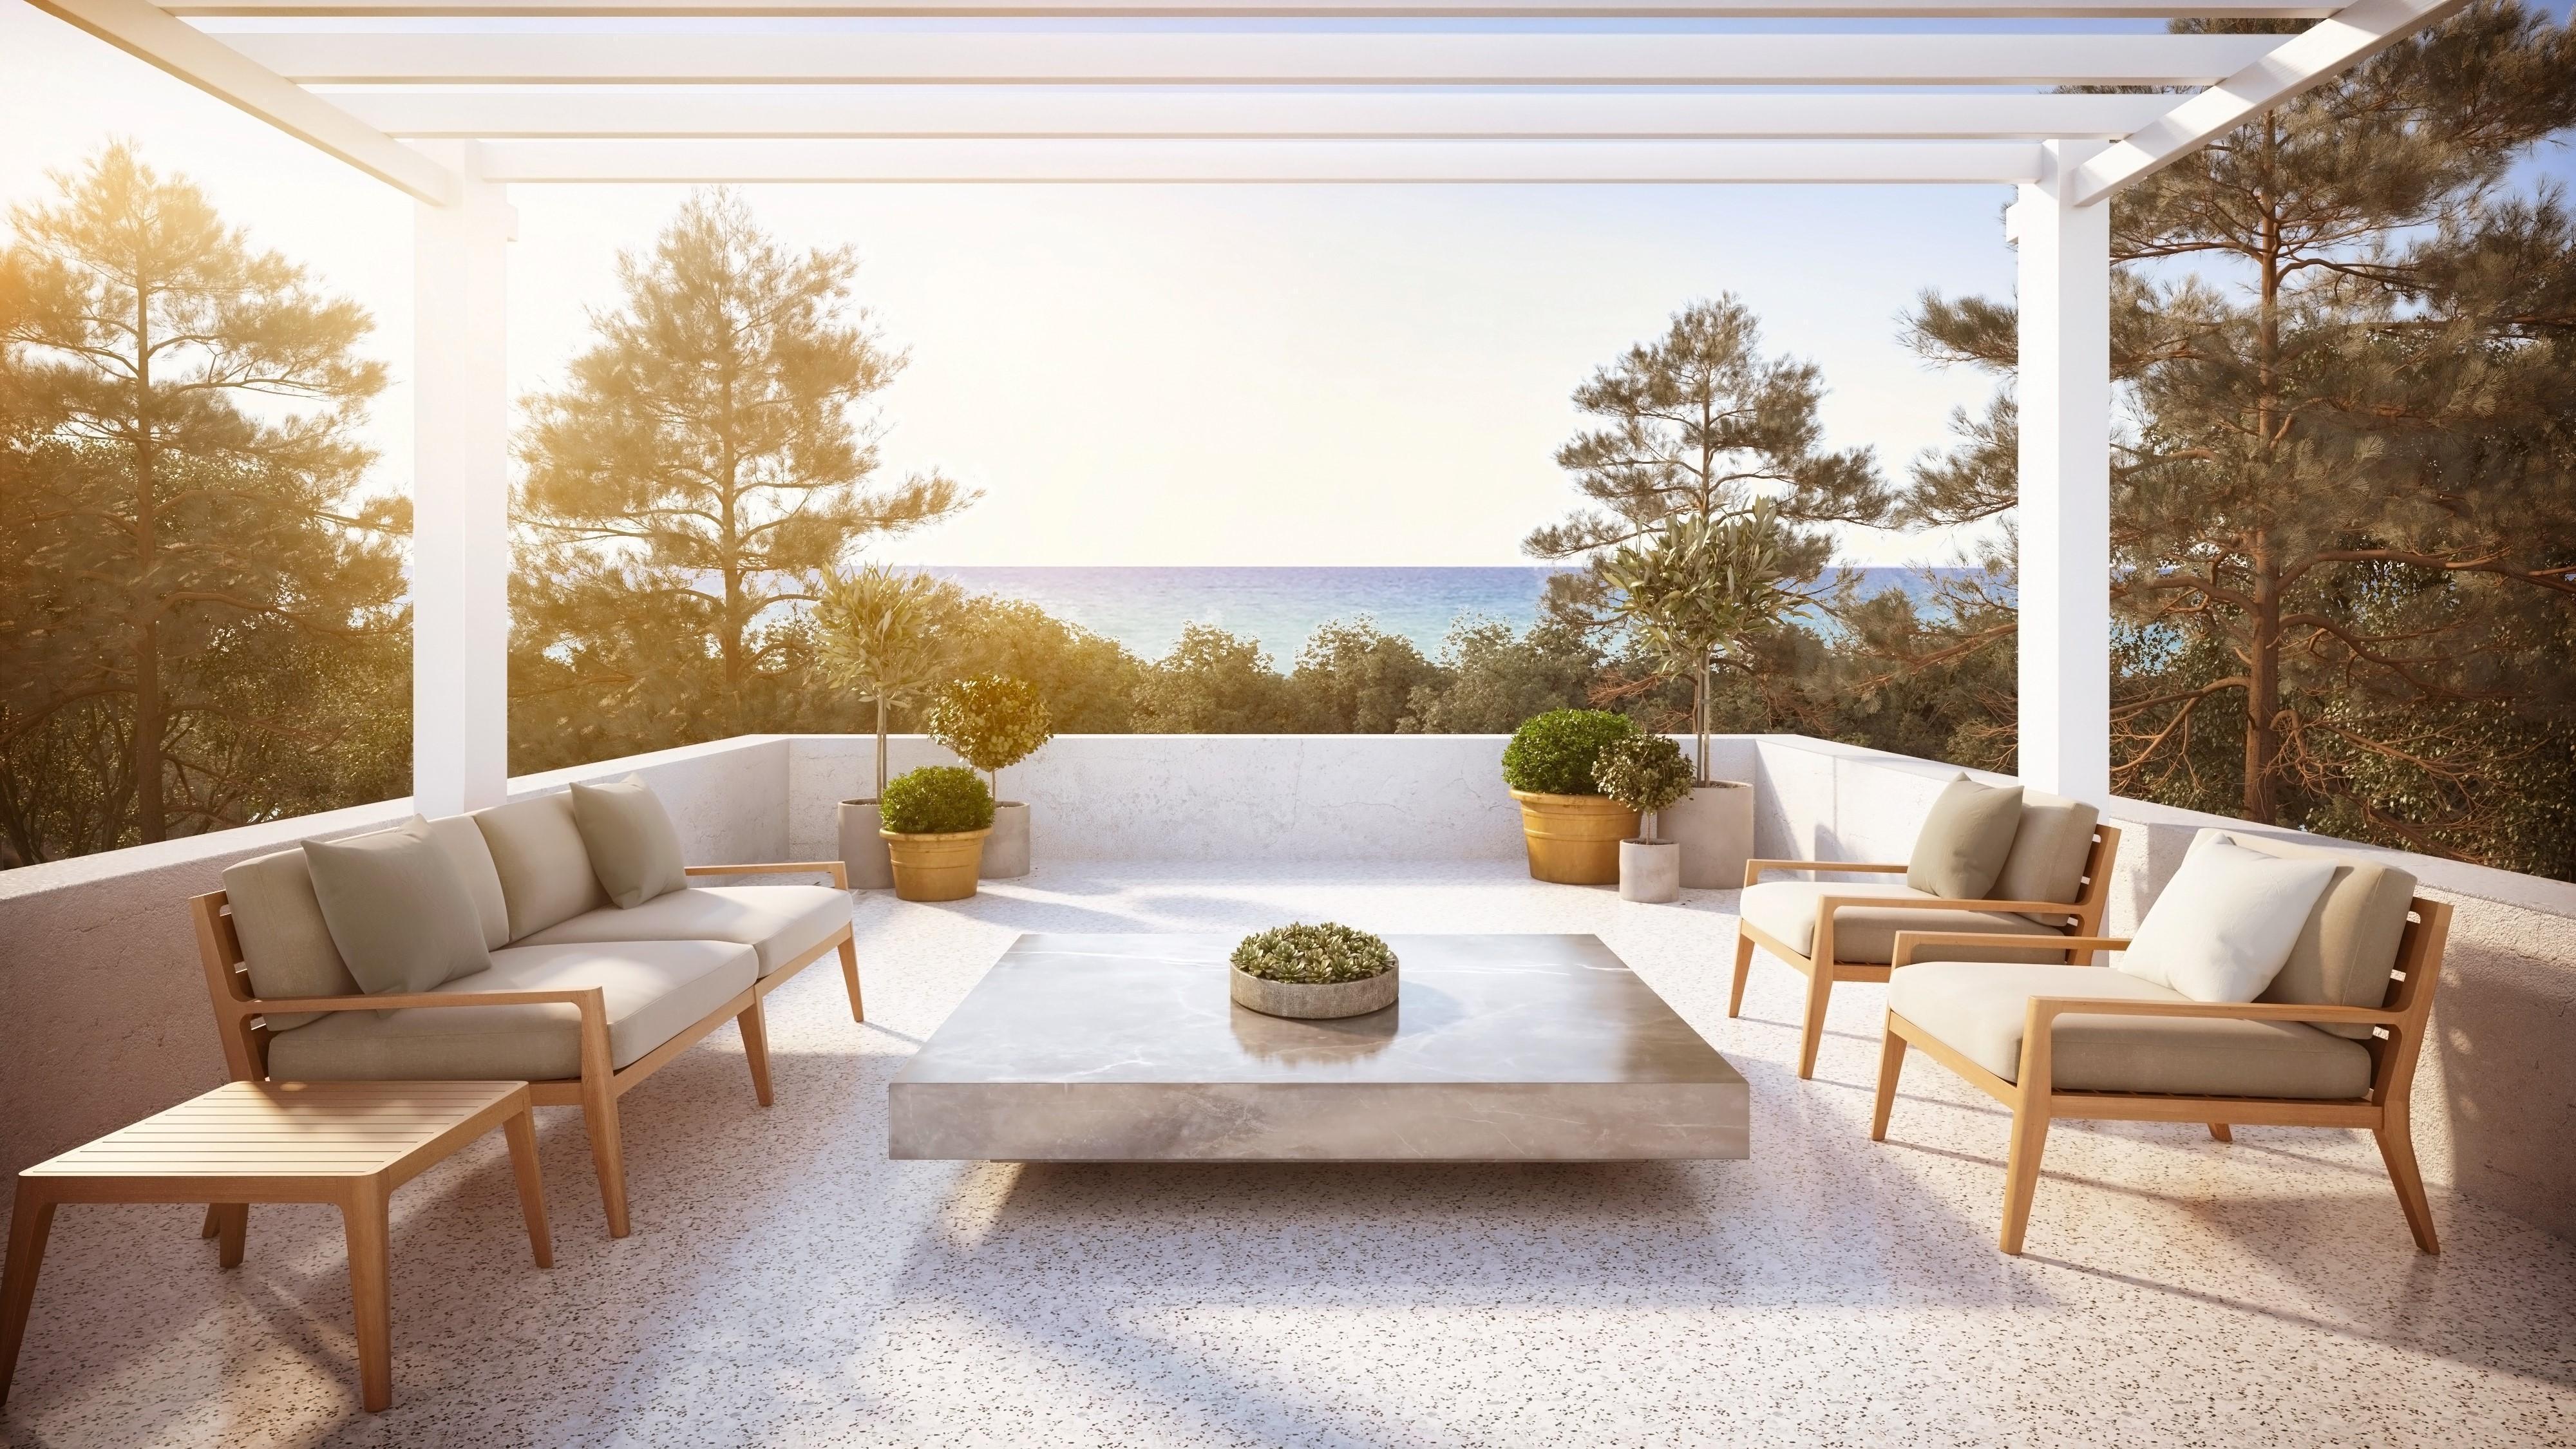
Une maison aux lignes épurées ouverte sur son environnement.
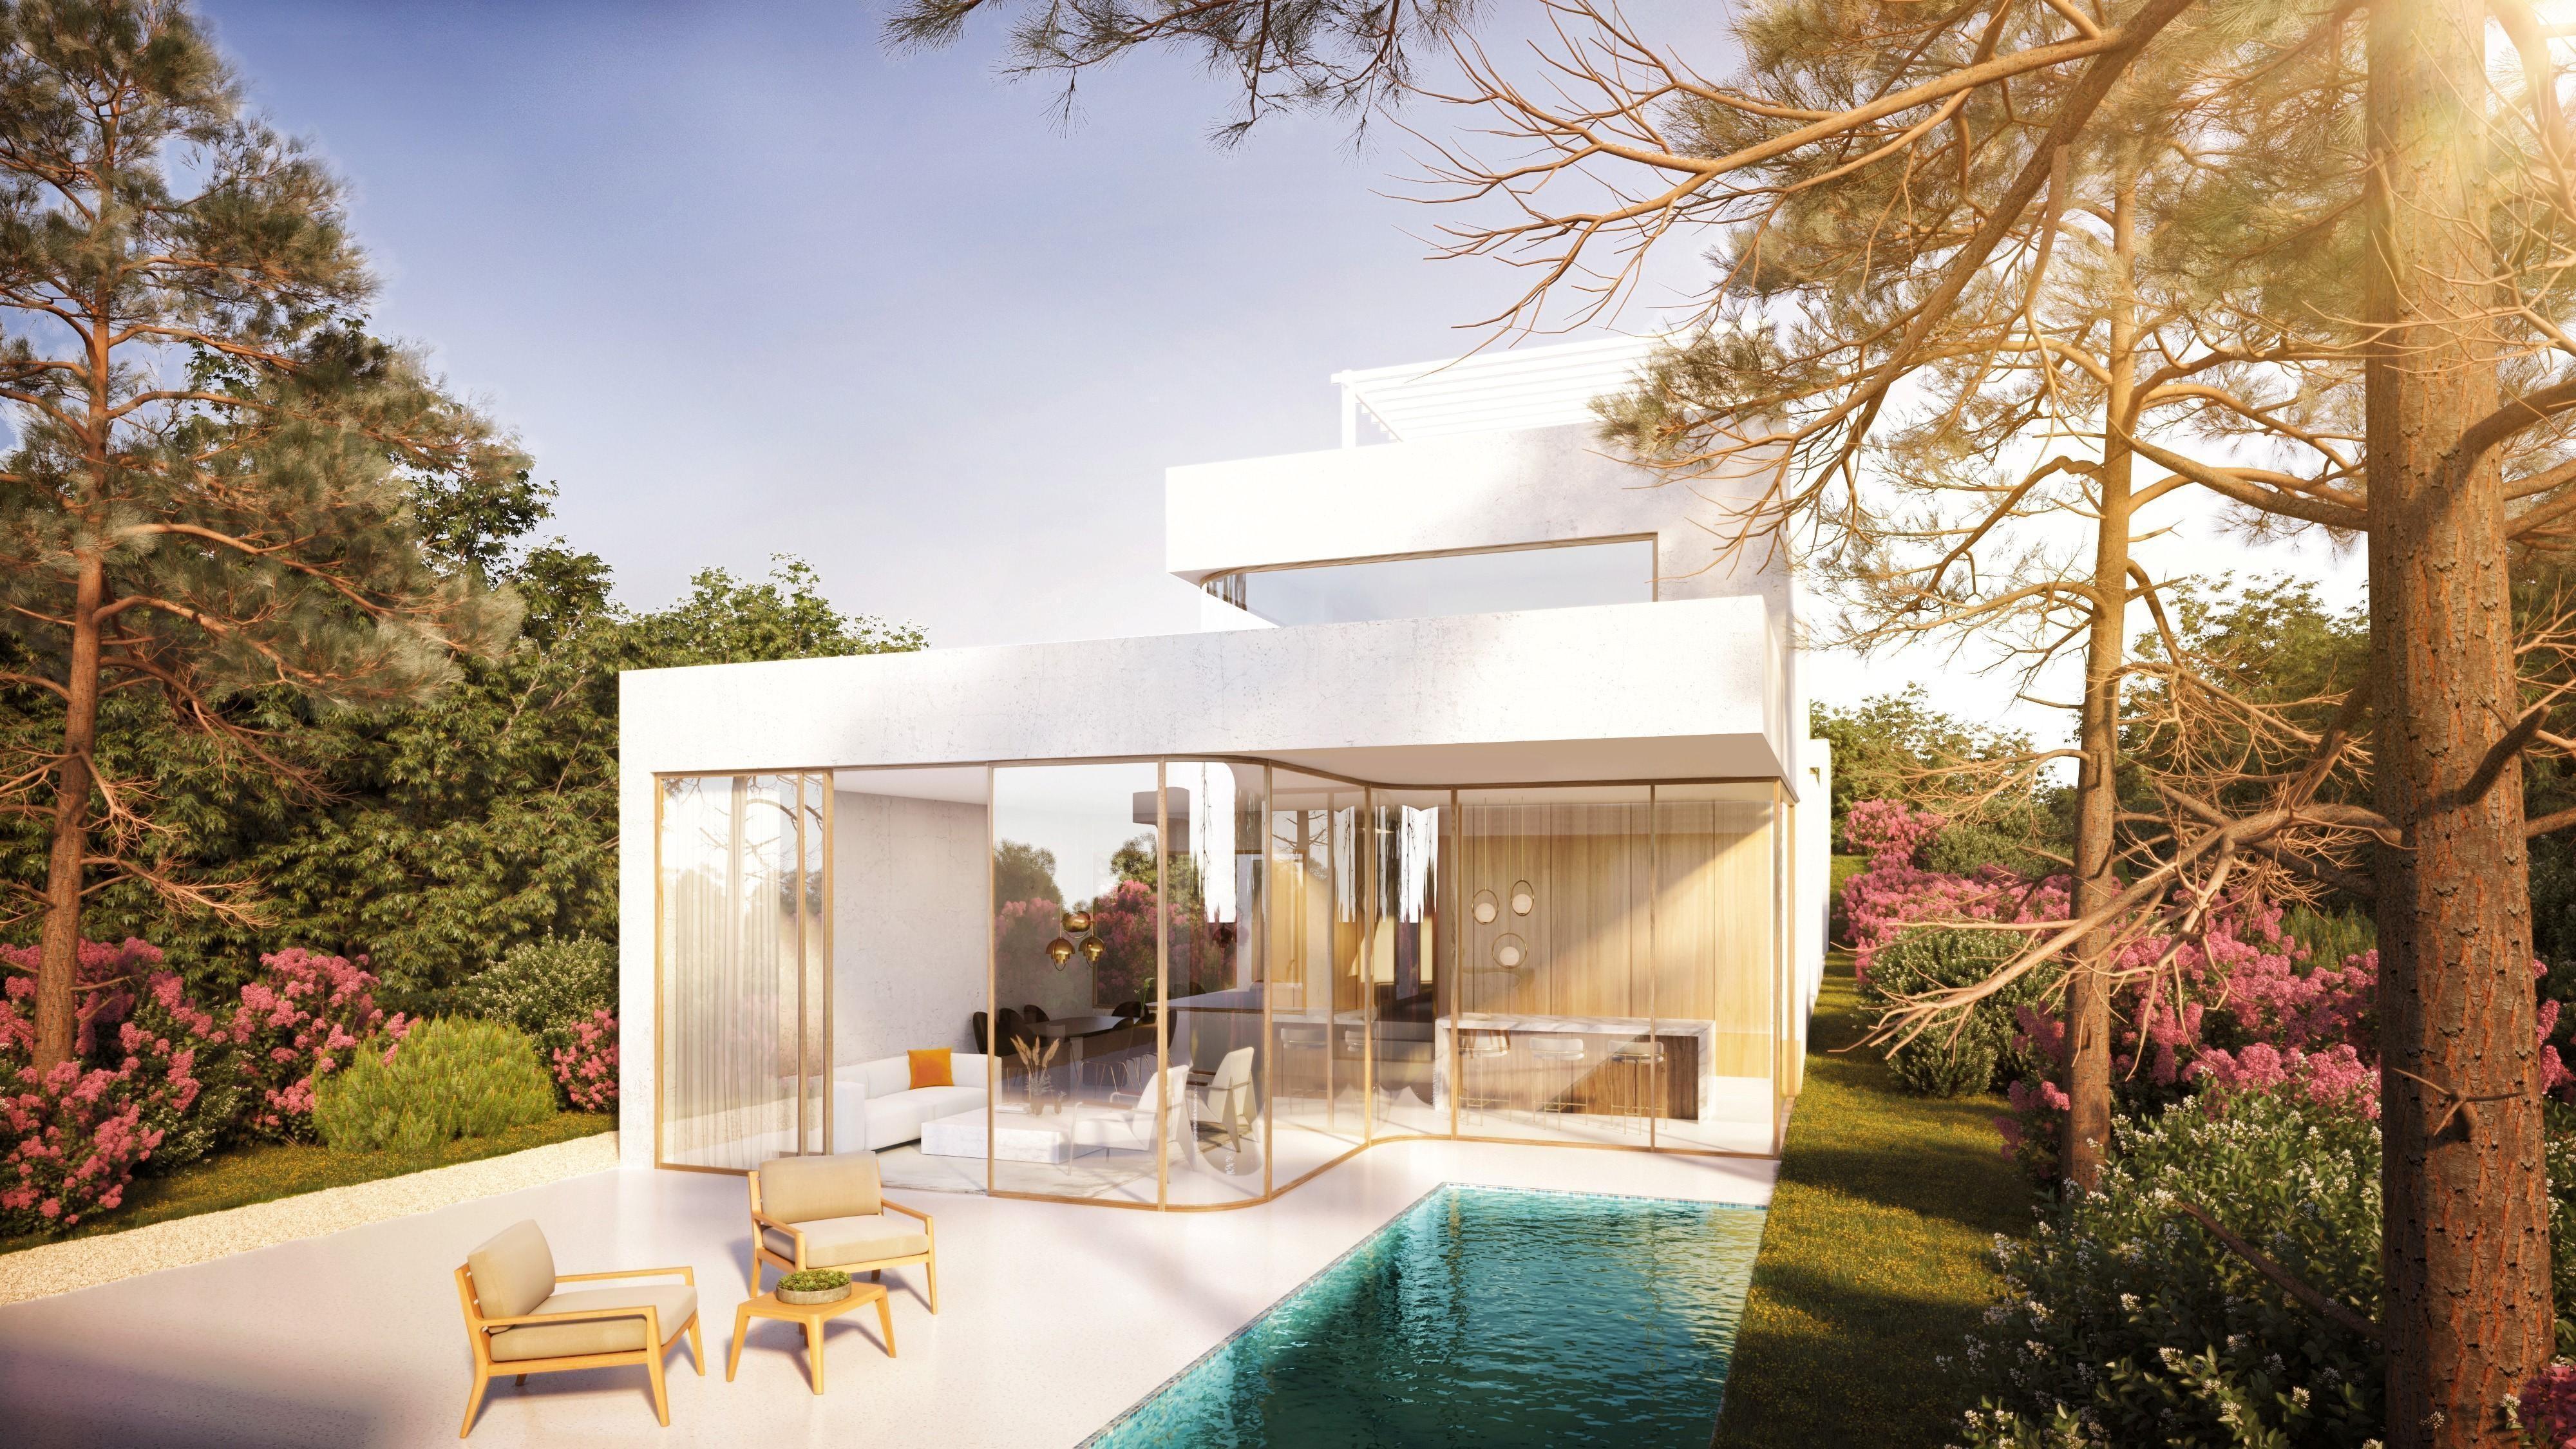
Le projet s’écrit en harmonie avec la lumière azuréenne.
Family houses
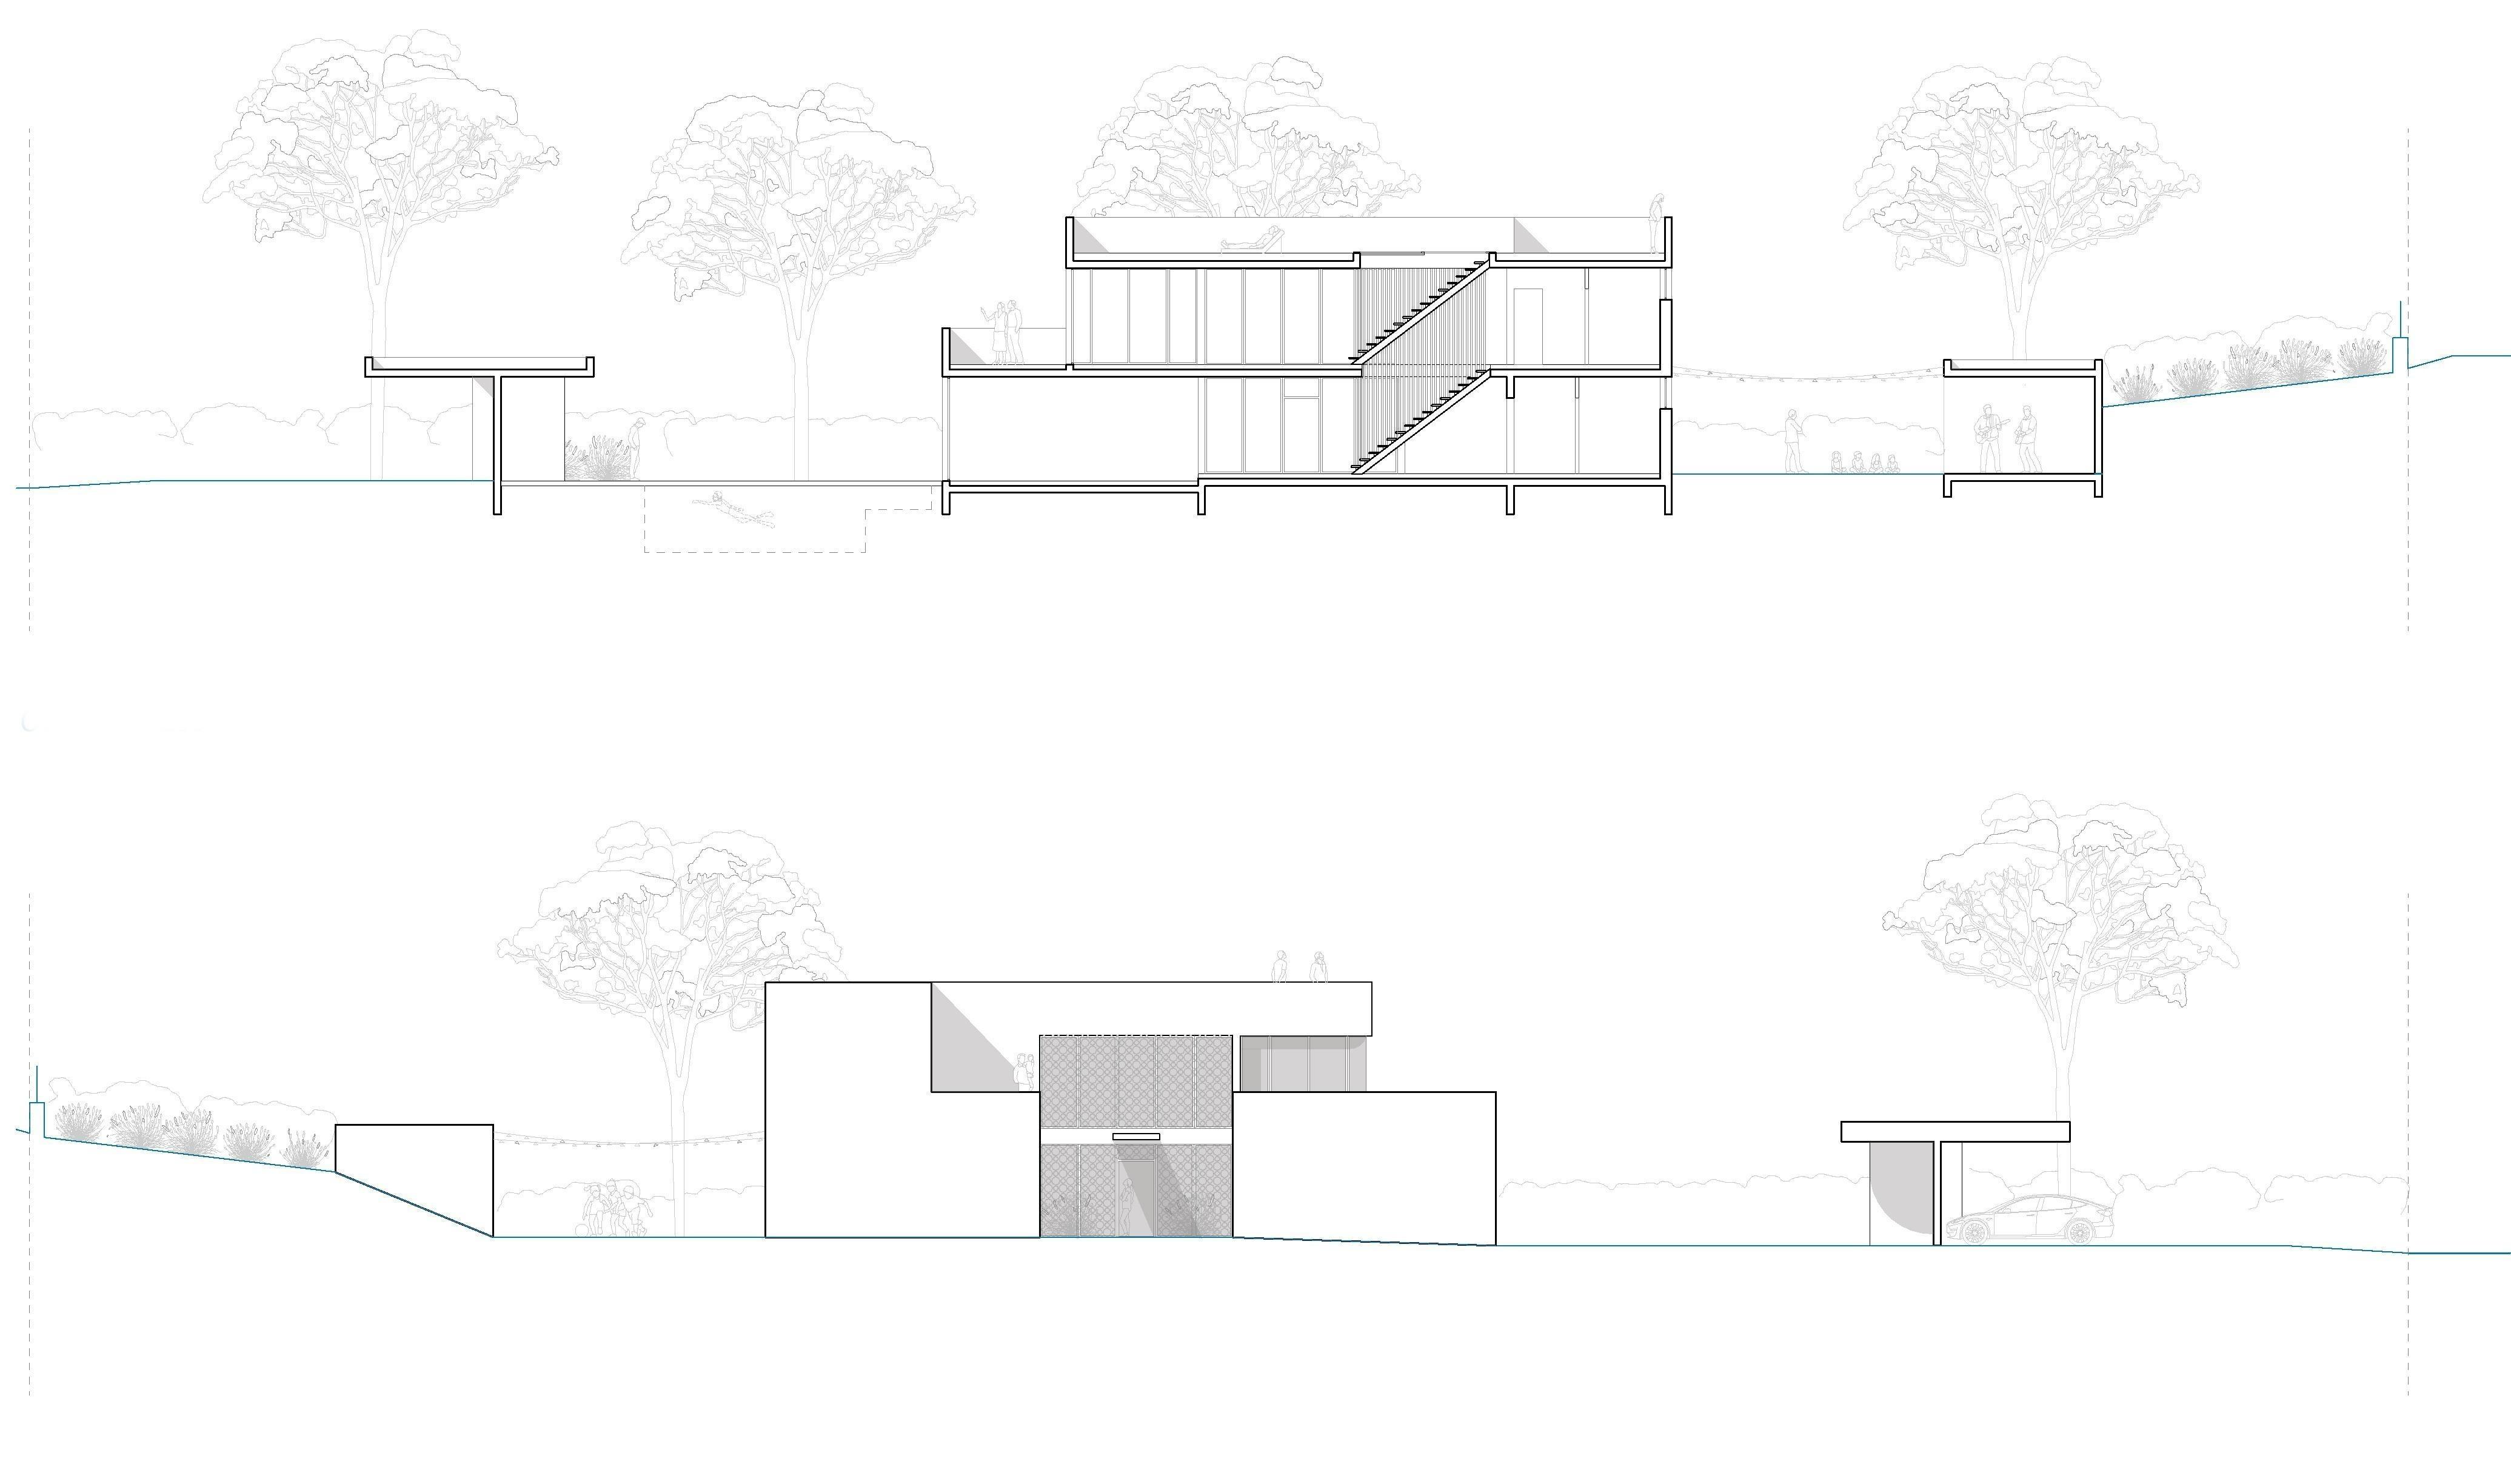
In the heat of the sun, the shade of the pines, a stone’s throw from the sea… a family home discreetly built within this challenging context on a gentle slope with a low angle view of the horizon. The house seats itself along the length of the site, taking advantage of the narrowness of the plot and the verticalitý of the vegetation to create different living spaces, punctuated by the play of light and shade between the greenery and sun. All spaces on all its levels enable family members to use them as they wish: everybody by the pool, in small groups at the back for a game of petanque, or solitary dreaming alone on the rooftop overlooking the sea. The south-facing house has large openings favouring transparency along its entire length while guaranteeing the absence of vis-à-vis with neighbouring buildings, thanks to the clerestories in traditional terracotta familiar in Mediterranean constructions.
The jury’s opinion: This villa is a mixture of abundant space and modesty. The surfaces are relatively small but optimised by being spread over the whole plot, with alternating terraces and loggias.
Maîtrise d’ouvrage : privée
Architectes : Studioplus Azur (Romain Spagnoli)
Surface SHON : 200 m²
Montant des travaux : 700 000 €
Livraison : juillet 2021




















 Côteweb 2021, création de site Internet sur Nice