





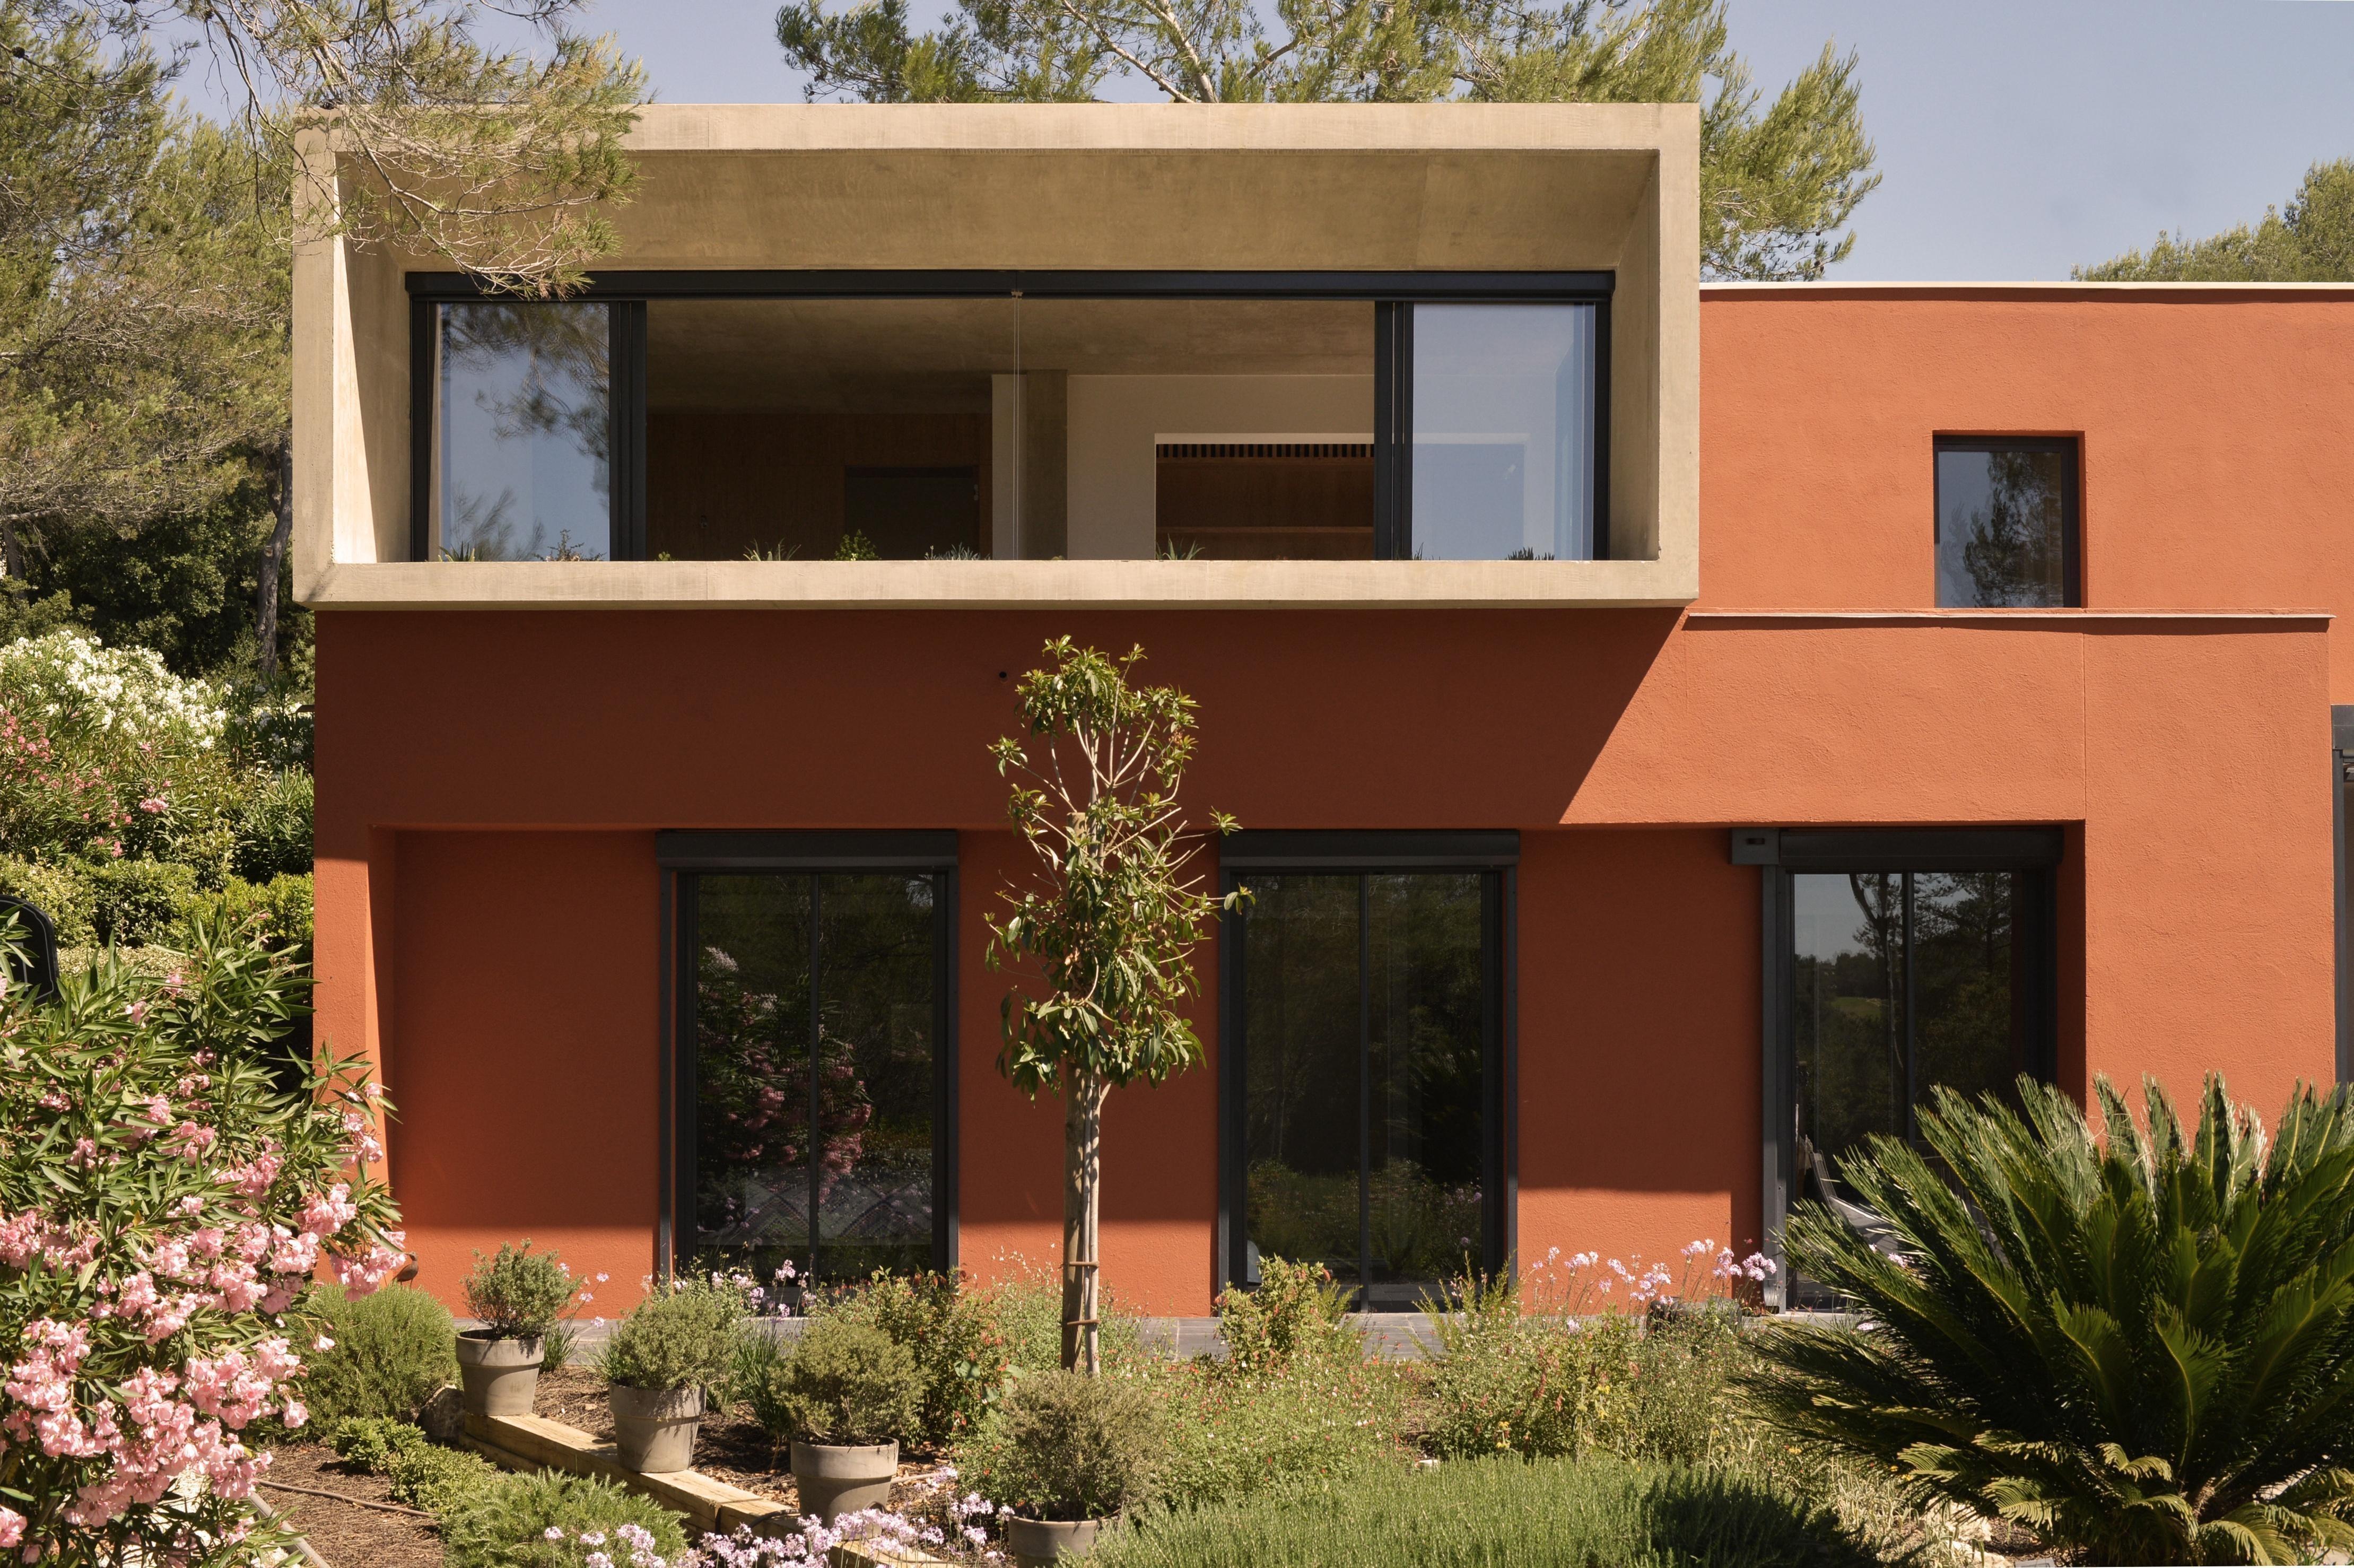
Façade extérieure avec sa surélévation de caractère.
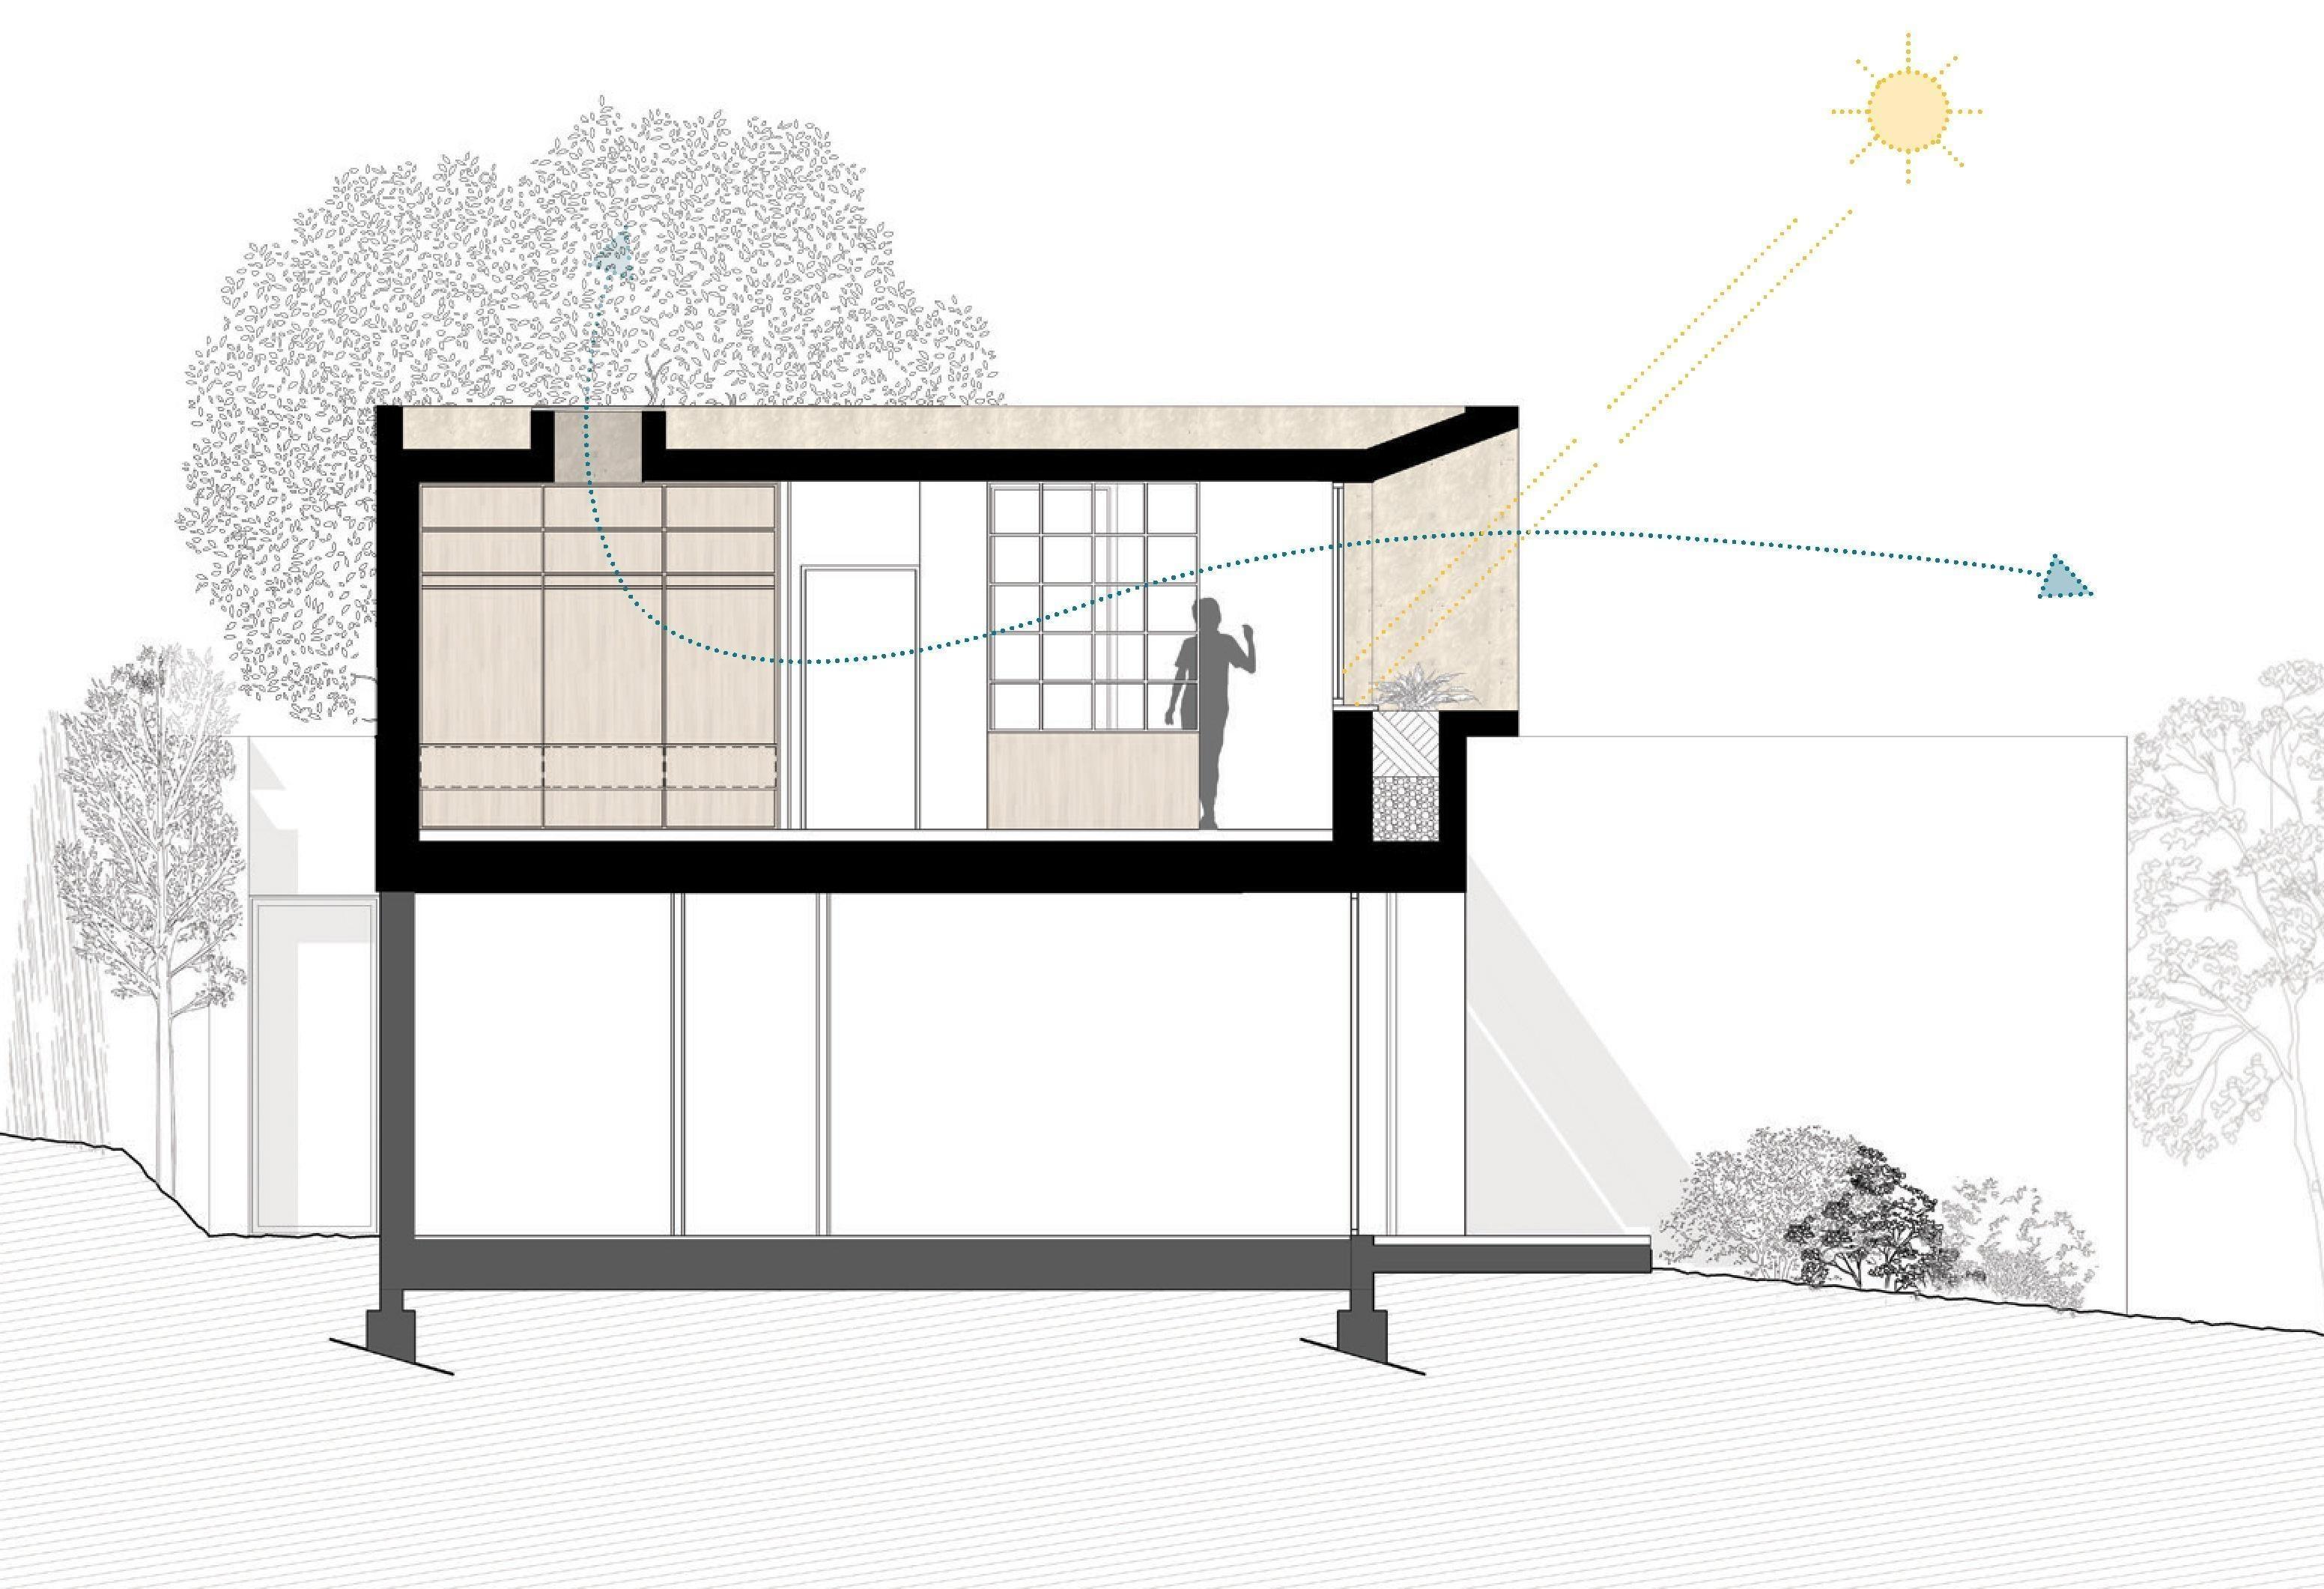
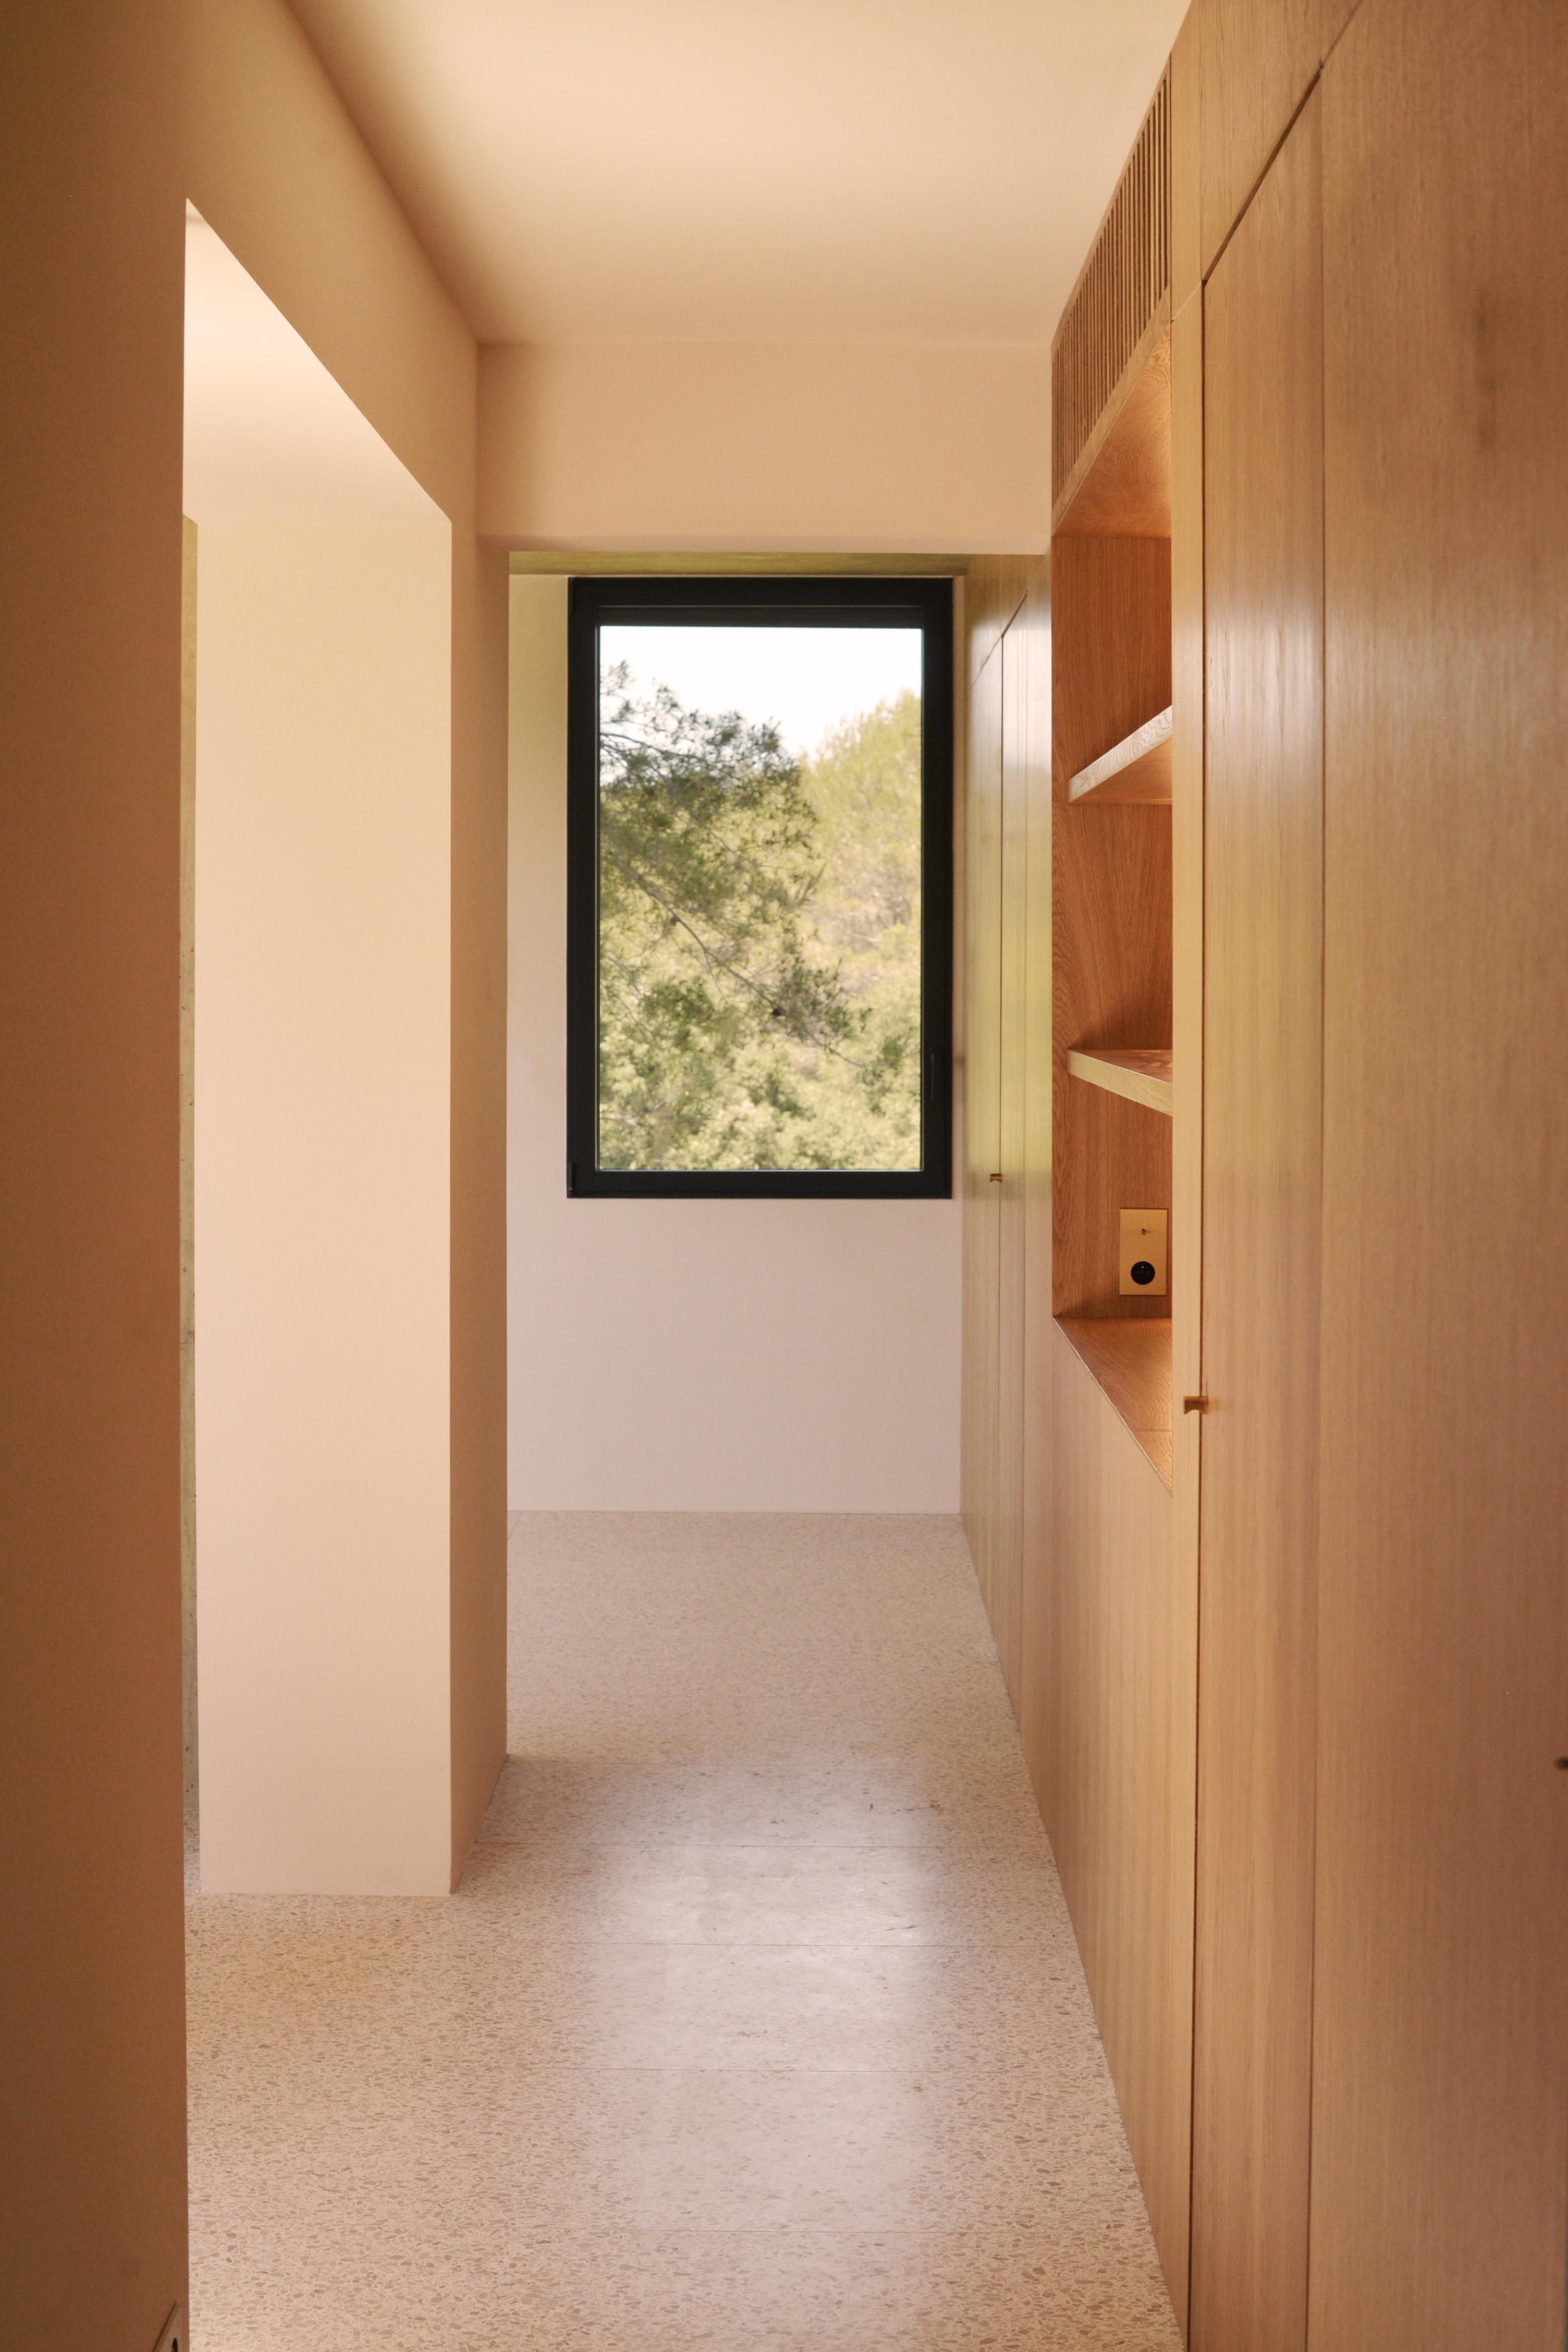
Un projet offrant des cadrages intérieurs sur le paysage.
RANSFORMATION PRIZE 2
The original request was for an extension to the ground floor. Raising the height was suggested as an alternative to preserve the footprint and avoid sprawl. The extension set on top of the existing volumes gives it the feel of a levitated box rather than an unused terrace. A simple, mineral, raw project that acquires its radicality from a big 8m-long horizontal. The maritime pines create a majestic backdrop to near and distant landscapes. Looking out through the concrete façade structure frames an unrestricted view of the Biot valley. Setting it back provides a rational response to summer comfort—no sunlight can penetrate the interior during the hottest hours.
The jury’s opinion: This is the type of project that we will see more and more of in the years to come, namely the transformation-extension of a building. The exercise here is extraordinary because it shows how the last added element of the puzzle can qualify the whole and give it its general character.
Maîtrise d’ouvrage : Privée
Architectes : Bancau Architectes (Maxime Bergeret, Mélanie Segura, Marion Sebbane, Gaël Sellier)
Surface SHON : 50 m2
Montant des travaux : 130 000 € HT
Livraison : juin 2021




















 Côteweb 2021, création de site Internet sur Nice