






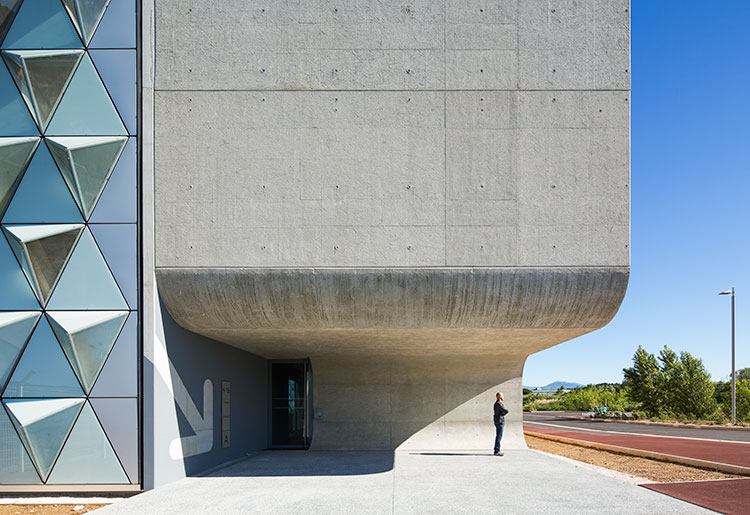
The Comte & Vollenweider architecturepractice won an ArchiCOTE 2013 prize for Cannes-Mandelieu airport's business aviation hub. Meet two men with heightened sensibilities.
COTE: Did you feel architecture was your vocation?
Stéphane Vollenweider: No, I was thinking of a career in advertising, fashion or photography but a chance visit to the Ecole Nationale Supérieure d'Architecture in Marseille made me think: "Hmm, this place looks nice, it must be fun here!" The passion came later when I realised this profession combined artistry, technical knowhow and tuning into people's sensibilities. Plus it's collaborative work, which also interests me.
Pierre-André Comte: Me neither, I definitely wasn't inspired by my childhood Lego! When I had to choose what to study, I was attracted by the very diverse nature of this profession – once you've trained you can practise in so many different ways and you deal with such a range of people, from mayors to building-site foremen. It's this very broad, diverse spectrum of humanity that drew me.
COTE: So meeting with others is important to you?
S.V.: Yes, it's a vital part of an architect's career and life. Our job is above all about connecting with other people. That helps you improve yourself and push yourself further; it orientates and guides you. We really involve ourselves in people's everyday lives because building is a highly political act. We could never have imagined working alone.
COTE: In fact the practice you set up in 2002 resulted from a meeting.
P-A. C.: Yes, ours! Together we've built something that's more ideological than strategic. We apply the same vision and language to our projects; our shared conception of architecture creates a virtuous circle in which we bounce off each other's ideas in a logically constructive way. That total confidence in each other also excludes the notion of ego so frequent in our profession.
COTE: Can we talk of a Comte & Vollenweider signature?
S.V.: If we single out one aspect, it's precisely our joint analysis of each project in order to find the most apposite solution possible, devoid of any dogmatism.
P-A. C.: We never have a preconceived vision and we're not interested in knowing what the building will look like in the end. We really strive to avoid any kind of formating as in favouring one particular material no matter what. We choose our materials because they afford a pertinent solution to the problems posed, for example as wood did for the Cité Artisanale in Valbonne: the components had to be prefabricated and as the interior was delivered unfinished it needed to express warmth and quality in its bare state.
COTE: The space around buildings seems extremely important in your projects.
S.V.: We see it as fundamental. Some architects work by defining mass or form but we do the opposite: when we're working on a project we ask ourselves what is going to happen around our construction, meaning the space our building will create in relation to other buildings, the hillside, the horizon… For example, we don't raise a building off the ground as a structural exercise but to create space between it and the earth.
COTE: What are you presently working on?
S.V.: Our most important project right now is completing 180 homes in Paris's 13th arrondissement, a development codesigned with the Hamonic + Masson practice. It involves two archetypal vertical designs, the tower block and the stepped block. Part will be sold privately, the rest for social housing.
COTE: As one of the first developments since new regulations came into force authorising buildings 50m high within the Paris city boundaries, this also tackles the idea of vertical architecture within the city.
P-A. C.: Indeed, since 1974 the town planning regulations had limited the height of buildings to that of Haussmann's 19th-century ones, i.e. 37 metres. Today Paris, like other capitals, is worried about land use. Because of regulations and people's legitimate desire for access to green spaces, towns have developed horizontally with dramatic consequences: urban sprawl, pollution from transport, traffic jams around the periphery etc. Now we urgently need to rethink our cities and our ideas about density while at the same time finding ways for us all to live better together.
By Alexandre Benoist




















 Côteweb 2021, création de site Internet sur Nice