





Promoting transparency
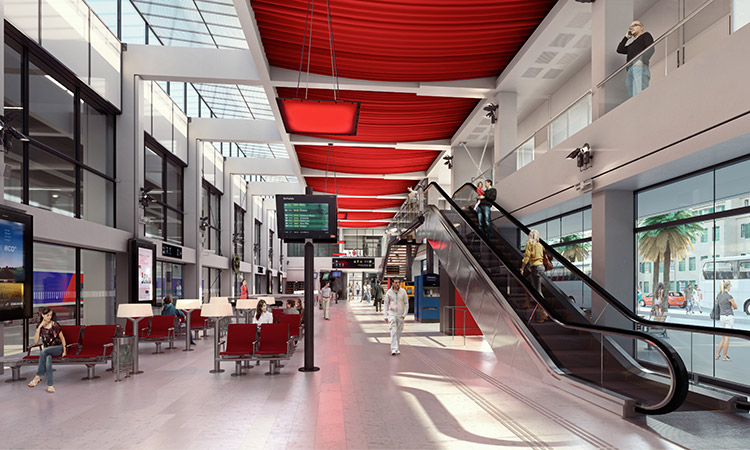
The main building's facilities have been enlarged and modernised. From forecourt to platforms, transparency enables travellers to intuitively locate the station's various functions and creates a north-south through view.
Referencing the Palais steps
A huge staircase connects the upper and lower forecourts, evoking that of the Palais des Festivals et des Congrès and making it easy for pedestrians to access both levels of the station.
A terrace overlooking the town
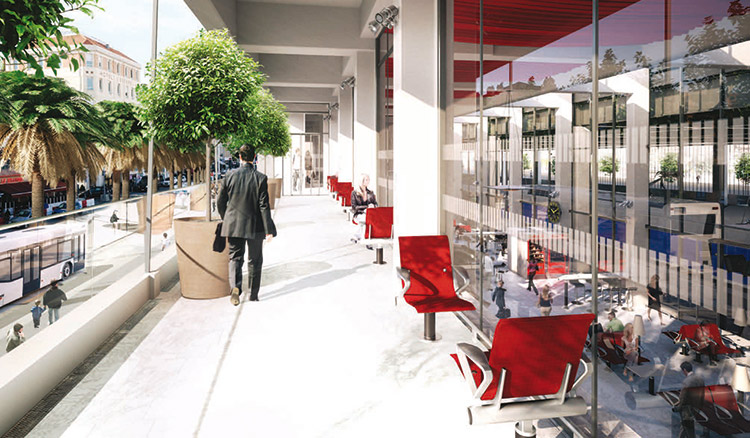
Replacing the administrative offices is a terrace and catering area with trees in planters, overlooking the forecourt and town. This is directly accessible from the hall, which has grown from 500m² to 1200m2, and benefits from natural light thanks to new skylights.
A 125-room 4-star hotel
An urban hotel with direct access from the forecourt is due to open in early 2016, part of the Okko chain. Contemporary in design, this architecturally and technically complex construction will integrate harmoniously into the mixed-mode hub.
A living space
Part of the aim was to create a real social and economic centre, so on the station's east side a 2400m2 shopping arcade is to be completed by autumn this year and more shops plus a crèche and gym are being built round about.
By Alexandre Benoist




















 Côteweb 2021, création de site Internet sur Nice