





The two-man team that won the ArchiCOTE 2014 Rehabilitation Prize for opening up a social housing estate in Ranguin is intent on recreating a coherent urban fabric.
The Faugue Renaut Architectes practice has two bases, in Nice with Guillaume Faugue and in Marseille with Dan Renaut. Firmly opposed to standardised global architecture, they draw inspiration from their Mediterranean roots. The reputed architects who influence their work naturally include Rudy Ricciotti with his modern MuCEM grounded in its region, and Marc Barani, lauded for his ability to transfigure projects that may initially appear extremely prosaic, albeit immensely useful. Modern cities throw up so many challenges! "In the urgency of the Sixties, numerous districts were built on the outskirts, often nothing more than ugly piles, places that catered to cars more than pedestrians," Dan Renaut deplores. The priority now is to put people back at the heart of architecture.
A sequential layout
"Today there's a real desire to change all that. Our national urban renovation agency is financing local authority initiatives to radically transform those districts," Guillaume Faugue explains. That is how he and his colleague came to work on the vast Ranguin project, to create continuity between a wholly residential "garden estate" and a new neighbourhood hub with a shopping centre and media library. Their starting point was the residents' activities and uses. "We worked out the structure and its aesthetics from there, not the opposite," Guillaume Faugue insists. "This isn't about making a 'Look, this is my work!' statement. Recomposing means stabilising the public space and in some cases giving it back an identity." So here they devised a new layout based on increased pedestrian traffic, a geometrical network of paths interspersed with focal points such as squares and gardens, playing on shadows and textures by means of limestone paving and low imprint-patterned concrete walls.
A local identity for every project
On Marseille's Cyprès estate the two have taken on the radical rehabilitation of an occupied site. "Upgrading a building's insulation is often a chance to revamp its exterior too," the Nice architect comments. "We've been able to reinterpret the original, architecturally brutal, frontage and completely recompose it." Interminable
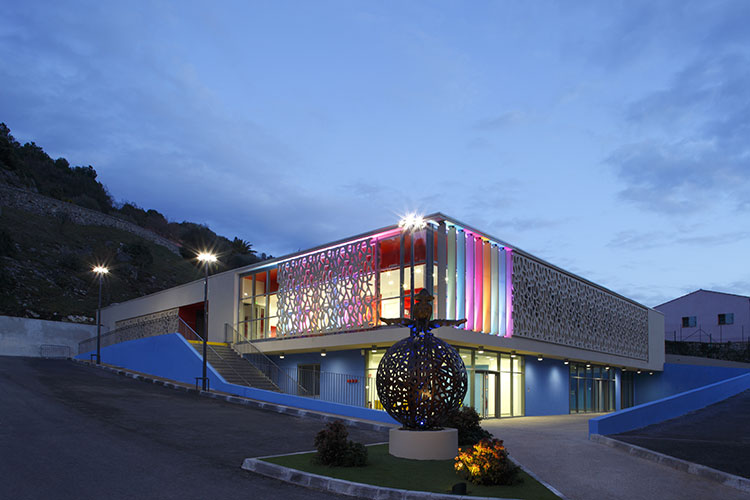
rows of balconies have been broken up by vertical red stripes and lightened by replacing prefabricated guardrails with sanded glass ones. In Tourrette-Levens their participation in a crèche and social centre was again driven by the end-users' specific needs. "We imagined an introverted place that protects from the outside but on the inside opens onto sheltered patios," Dan Renaut explains. For maximum accessibility for small children, the crèche is all on one floor. As with the stairwell for the Ranguin project, the building sports a moucharaby screen, a Mediterranean signature that affords protection while letting the sun in.
Par Tanja Stojanov




















 Côteweb 2021, création de site Internet sur Nice