





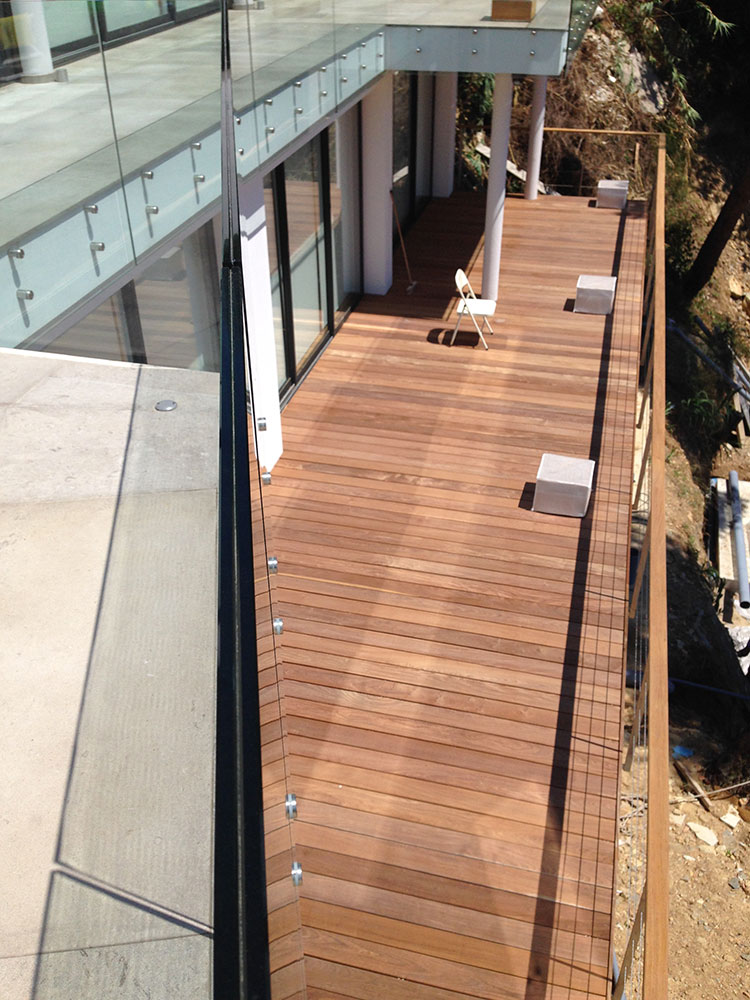
He runs a Menton architecture practice founded in 1967 and his audaciously conceived Villa KT in La Turbie took the ArchiCOTE 2014 Individual Housing Prize.
Building is in Jean-François Alessandra's family: "My great-grandfather was a stone mason and my grandfather an architect," he explains. And it was watching his sister make models that got him hooked. He worked in his father's architecture practice for 10 years then took over the reins in 2007. He now specialises in villas, but immediately makes it known that the kind he comes across in Menton isn't to his liking: "We have Ricciotti's sublime Cocteau Museum but the private homes mushrooming across our hills are what I call cigalouns," he complains, meaning houses with Genoese roofs, green shutters and vanilla-and-strawberry walls that make him think of ice-cream flavours! "They call them Provençal villas but here we're virtually in Liguria! Although building regulations impose those stupid shades, when you're in an Architectes Bâtiments de France zone you can fortunately avoid them," he adds with relief. His palette involves pale colours and white
Contrast and complement Villa KT that won him the prize is built on a steep site below a road and its roof is planted so as to blend into the natural surroundings. One of the most impressive things about this build is: "We kept the earthworks to a minimum and didn't remove a gram of soil! The house was set down on the plot without damaging the pre-existing terracing: its foundations are on one terrace, it has stilts on a second and overhangs a third," Alessandra explains. "Amusingly, a friend told me the house synthesises Niemeyer's curves and Mallet-Stevens's cubes – and they're the two architects that have made the biggest impression on me!" In designing this 90m² home with its breathtaking view, he started by sketching a quarter circle looking out to sea; that gave him the fully glazed living room. On the other side he wanted a rectangular master bedroom so came up with the idea of inserting a curved patio between the two to create the transition from one to the other.
Playing with shadows
Alessandra uses white concrete and aluminium frames for all his projects – save his own home that had to be built in 10 weeks. "The plot had a three-level stone sheep barn more than a century old, which was to be my office. I couldn't wait for concrete to set so I built on a woodframed modern extension." Wood-based insulation and tilt-and-turn windows looking out to the horizon regulate the temperature most comfortably. The architect's ongoing projects include extending a 1930s home in Roquebrune: "It's a long thin site sandwiched between two main roads, so to avoid building in a block we're going to create lateral volumes. Architecture and sculpture need to be connected."
Par Tanja Stojanov




















 Côteweb 2021, création de site Internet sur Nice