





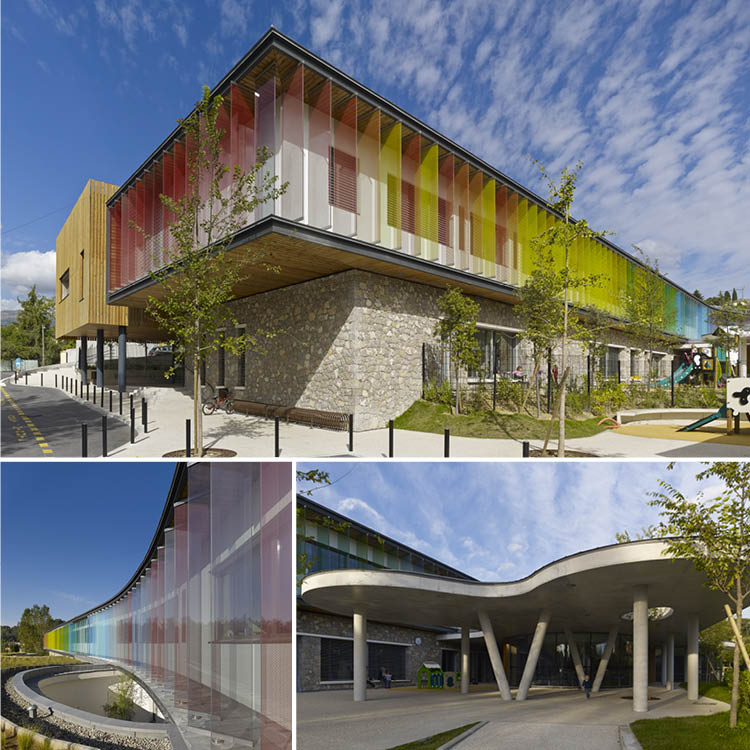
Work and life partners Julie Assus and Laurent Charpiot together designed La-Colle-sur-Loup's meticulously conceived Daniel Pennac school campus, winner of the ArchiCOTE 2014 Public Amenity Prize.
COTE: First tell us about your work for the Estée Lauder group.
Laurent Charpiot: The collaboration began in 2005 with a shop in Nice; that led to 40-odd outlets in France, ranging from a mini-stand to the brand's Champs-Elysées flagship. That's like a diamond in the rough, with inside the colours of a central LED panel reflecting on glass ribbing.
Julie Assus: It's a pared contemporary design, which is very much what we do. The colour scheme is all black, white and light. As well as designing the interior we had to blend the frontage into its surroundings. Architectural constraints are different in every city, we enjoy solving those kinds of problems.
COTE: But the other string to your architectural bow is public amenities.
L.C: Yes, in fact right now we're working on a rehabilitation on the University of Nice's Valrose campus. A dozen buildings went up there in the post-war boom days; one had become very run down and needed asbestos stripping out. By starting from the pillars, joists and slabs we can now rebuild it, make it conform to present seismic safety standards and re-insulate it.
J.A.: As the site is listed as a Historical Monument the idea was to emphasise the building's lines without impacting on the site as a whole. So to create more space we've built a semi-underground extension in rust powder-coated steel, which blends into the vegetation. The floors above are painted white, with bands of windows reflecting the park.
COTE: What were your key ideas for the school campus in La-Colle-sur-Loup, in association with Boyer Percheron Assus & Associé in Montpellier?
L.C.: The challenge was to build a campus that stood for the whole commune but also preserved a balance in the immediate district. The architecture is simple in its proportions but actually very complex. The building is topped with a planted roof and photovoltaic panels forming a backbone.
J.A.: The classrooms face south and have coloured brise-soleils that can be closed in winter to keep in the heat and opened in summer. Inside there are plain concrete pillars that retain the coolness of the night air. The children have now decorated these with drawings.
COTE: It's a positive-energy construction, was that in the specifications?
J.A.: No, but we want to make buildings that are ecologically ambitious. A public amenity's life span is much longer than a human being's, so we need to be humble.
L.C.: People still think of progress in terms of air conditioning but for us it means nocturnal cooling and thermal inertia, which may seem low-tech but in reality there are sensors all over regulating the air. The generations that occupy this building will have a different conception of architecture.
ByTanja Stojanov




















 Côteweb 2021, création de site Internet sur Nice