




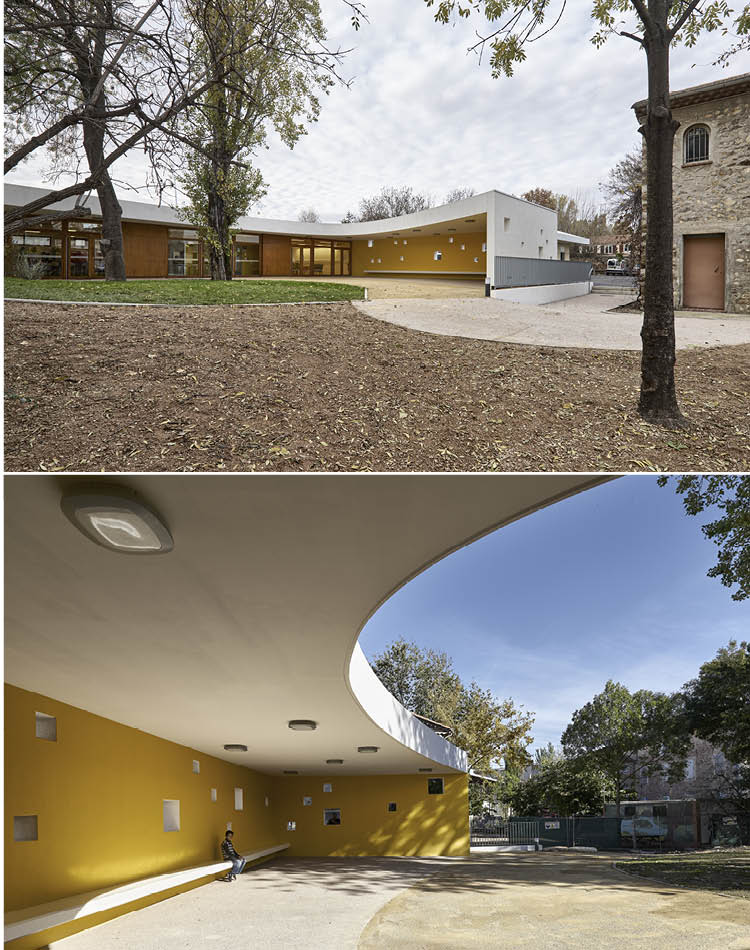
The centre's vocation is to provide cultural and educational activities outside school time for youngsters aged 6 to 12, so they can enjoy leisure pursuits, develop their personalities and learn about interacting with others. The building's design was guided by two aims: to enhance the grounds by the addition of a small integrated construction and to provide both indoor and outdoor space so as to give the children as much scope as possible. The centre stands on the edge of the Ferme Giaume grounds, its virtually blind north and west façades forming part of the boundary. The east side, however, is generously glazed and the outdoor play area is open to the park with its vegetation. The square openings in the play area's yellow wall afford glimpses of the surrounding neighbourhood while the white external walls play up the building's proportions. A prominent feature is the sweeping curve of the canopy that extends into a partial roof over the play area, interacting with the natural surroundings. The internal space is divided into two activity rooms and a teaching kitchen, with generous openings onto the grounds.

VIVRE SA VILLE
De la création de produits originaux aux nouvelles technologies de l’information et la communication, les entreprises azuréennes sont un véritable atout de la région. Economie, banque, immobilier, urbanisme, architecture… cette rubrique se place au plus près des initiatives et transformations de nos villes. Ici, le concours ArchiCOTE vient également tous les ans récompenser les projets d’architectes les plus engagés et inscrits dans leur territoire.




















 Côteweb 2021, création de site Internet sur Nice