





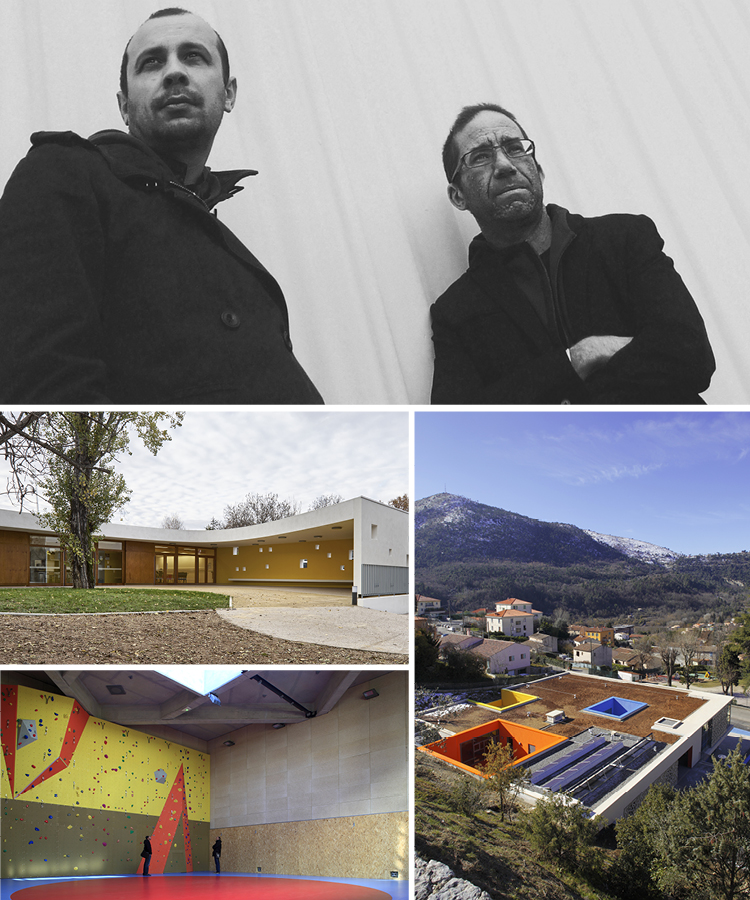
Benjamin Michel and Nicolas Heams's Children's Centre in Cannes-la-Bocca won them the 2015 ArchiCOTE competition's Less is More Prize. Their architecture is inspired by that of the Swiss canton of Ticino, enlivened by flat colour as in abstract art.
COTE: What do you see as the notable features of Ticinese architecture?
N.H.: To start with it favours mono-materials, frequently concrete or wood. One of the style's best-known proponents is Luigi Snozzi, who has trained a fair number of Ticino architects. In fact it's a region very similar to our Niçois back country.
B.M.: The architecture of Lugano, the main city, has a signature of its own that you don't find elsewhere. That started with private houses necessarily having to contend with slopes. Repetition, symmetry and relatively simple volumes also play large parts.
How do you translate that style into a Riviera setting?
B.M.: We add meridional elements such as colour and patios. For example, in the case of the nursery we built in Tourrette-Levens, instead of going for one big playground, we designed several small outdoor spaces, scaled down to the users.
N.H.: Plain concrete can feel cold so we use lots of primary colours, which in this region blessed with light emphasises the important aspects of the architecture. Plus the idea underlying the nursery was to create a place that was enclosed, protective and welcoming. We like to develop buildings that are 'introverted', turned in on themselves.
How did you translate these concepts into the Children's Centre?
N.H.: That project uses all our themes: repeating square shapes, a single material and colour. The building stands in the grounds of the Ferme Giaume arts centre and is intended for after-school activities. Rather than fencing the site in, we made the centre's walls the perimeter; within them the play area opens straight onto the grounds and vegetation.
B.M.: The Centre needed a sheltered area for its activities, protected from heat and rain, so we suggested adding this play area with its long curving roof, which in the end became the stand-out architectural feature. At the back it's closed off by a wall with a number of small openings, like windows onto the landscape; they remind us of children playing games.
Tell us about your work with relief, like sculpture.
N.H.: For the Conseil Général gym that we designed in Tourrette-Levens we used a painted pattern-imprinted concrete known as "draped concrete", which looks like a stage curtain. The gym is also used for circus arts, so the idea was that the building itself would channel the way a big top looks.
B.M.: So the building is a cube with an undulating yellow skin that was designed specially; it confers an artistic dimension and a feeling of lightness on the blind walls. The interior is bathed in natural light thanks to a square sky pod in the roof.
BY Tanja Stojanov




















 Côteweb 2021, création de site Internet sur Nice