





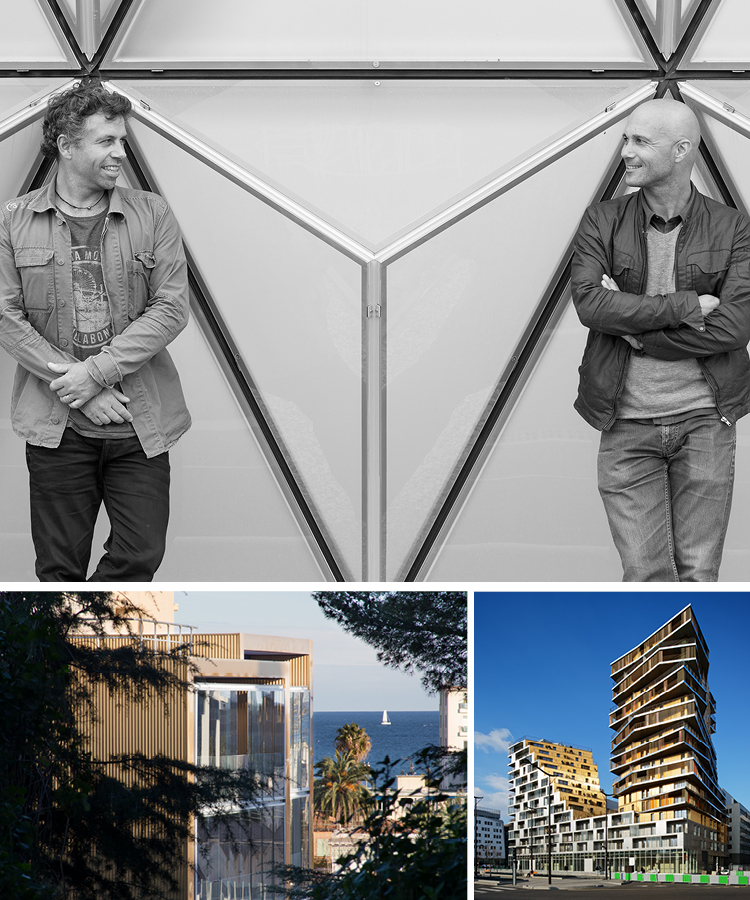
These two promote an architecture dedicated to its users and all who come into contact with it. We meet the winners of the ArchiCOTE 2015 competition's Multi-Occupancy Prize.
Alongside Nice's Voie Mathis expressway, your eye may well have been caught by an ensemble building all in blue and gold. This small residence named Le Cédrat channels the Ecole de Nice artists and the work of Yves Klein, and won Pierre-André Comte and Stéphane Vollenweider a 2015 ArchiCOTE award. The many buildings designed by these two architects are without exception arresting, like sculptures that reflect the light within the city. Now heading a dozen-strong practice in Nice, they told us how they first got a foothold in the local market: "In the early 2000s we were able to participate in competitions for public contracts that were open to young architects with no own-name references. That was a lucky break for a whole generation," Pierre-André Comte remembers.
A modular approach
Their practice's first big public-works contract was for Valbonne's Cité Artisanale of 25 artisan workshops set around a central courtyard with trees. "The artisans' input at the consultation stage was vital as a building is brought to life through its use. Our idea too was to foster a connection between the new construction and the age-old oak trees surrounding it," Stéphane Vollenweider explains. "We opted for 100m² workshops that could be combined in twos or threes," continues Pierre-André Comte. "And for a public contract we always research how we can employ plain materials that aren't costly but can be made classy." Although some of their designs use curves, such as Hangar 16 at Cannes-Mandelieu Airport, as a general rule these architects favour right angles and like to incorporate unexpected elements. In Valbonne, for example, alternating roofs let the sunlight in and create a geometrical poetry.
Hot/cold contrast
"For Le Cédrat we had to deal with an enclosed, sloping, triangular plot and also needed to resolve the problems of noise and pollution," Pierre-André Comte points out. So they orientated the apartments towards views of the mountains and countryside and incorporated glazed loggias affording insulation. The resulting impression of self-contained homes contrasts with the flat, vertical façades, broken only by small openings, of brushed corrugated sheet aluminium in a warm golden shade that turns flamboyant in direct sunlight. "Here we blended two types of building, using a base level to ground the construction in its plot, like a marker indicating the end of Rue de France, then raising 50m towers of superposed slabs like a millefeuille cake," concludes Stéphane Vollenweider. A stack of houses rising up in the air, embracing the outdoors.
BY Tanja Stojanov




















 Côteweb 2021, création de site Internet sur Nice