





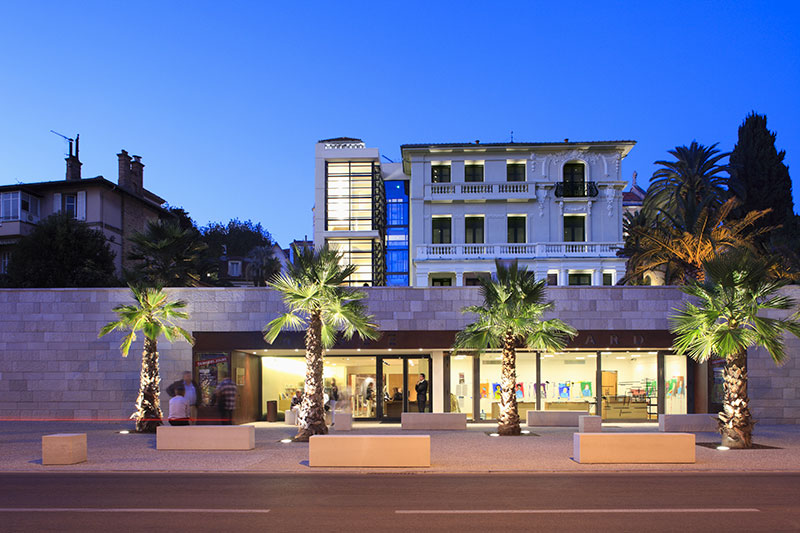
The Bonnard Museum is their work, a project that won Frédéric Ferrero and Sylvie Rossi the Public Amenity Prize in the ArchiCOTE 2015 competition. We talked to them.
What was the first project to exemplify your work together?
S.R.: The Louis Fiori School, marvellously sited at the foot of Carros village with the château up above. That's my favourite because everything was possible in those days. We didn't wait for all the energy-saving regulations and the COP21 to take those agendas on board, to us that's just common sense. On the school's undeveloped plot we didn't want to do neo-Provençal, we wanted to employ our own vocabulary.
F.F.: We designed an L-shaped building with straight lines, overhangs and extensive glazing; it's absolutely contemporary but the style is stripped-back and understated so it fits discreetly into its surroundings. A shady central patio forms its "heart", there's a central stairway linking the three floors, and different levels echo the terraced hillsides all around. The stone covering the frontage also channels that heritage.
How did you integrate the Crèche Armand in Vence into its surroundings?
F.F.: We designed it as a concrete construction for the thermal mass. It consists of three cubes, one for each age group, covered in wood as if they were cabins. Our profession is about designing attractive places and creating atmospheres. We conceive places that provide opportunities for practising different activities indoors but connected to the outside, which in our Mediterranean climate we can exploit to the full.
S.R.: For the crèche we also worked with landscape designer François Navarro, who suggested continuing on from the existing private gardens in front of the plot by planting additional green spaces leading to the crèche in the upper part. During building, seed was sown for green roofs and a complete rainwater harvesting system was installed.
How did you translate your architectural signature for the Bonnard Museum?
S.R.: We looked at the layout of the neighbourhood with its old buildings; generally speaking they had a street-front wall with a garden behind and the house slightly elevated at the back. We felt we had to make a statement on Boulevard Carnot so as to draw attention, then create a scenic route leading up to the light. So we constructed a "curtain wall" to house the reception area, developed the gardens as much as possible and built a big glazed stairway onto the original building.
F.F.: We needed to introduce a bit of modern fantasy into the ensemble, so the stairway was conceived as a place from which to appreciate views of the landscape and Le Cannet's rooftops, as Pierre Bonnard would have done in his day. At night the stairway acts as a beacon for locals and tourists, plus it's a sort of totem too since its big concrete side wall is used to hang posters advertising the museum's exhibitions.




















 Côteweb 2021, création de site Internet sur Nice