





From the Tour Odéon through the Anse du Portier offshore extension to the Sporting d’Hiver redevelopment, the Principality is growing, with a focus on modern architecture.
Covering barely 2.1km², Monaco is the most densely populated country on the planet and according to its government needs an additional 350,000m² of space per decade to sustain its demographic growth. To achieve this, it has only two realistic options: to build upwards or outwards. The Principality's history already features quite a number of areas of land reclaimed from the sea, including where the Grimaldi Forum, the Sporting, the Larvotto beaches and the Fontvieille district now stand and for the extension of Port Hercule. In all, more than 40ha wrested from the waves. Last year saw the completion of the Tour Odéon, Monaco's tallest building, and in the coming years several projects will come to fruition, among them the Anse du Portier offshore extension and the new Richard Rogers-designed complex where the Sporting d’Hiver used to stand.
The Tour Odéon
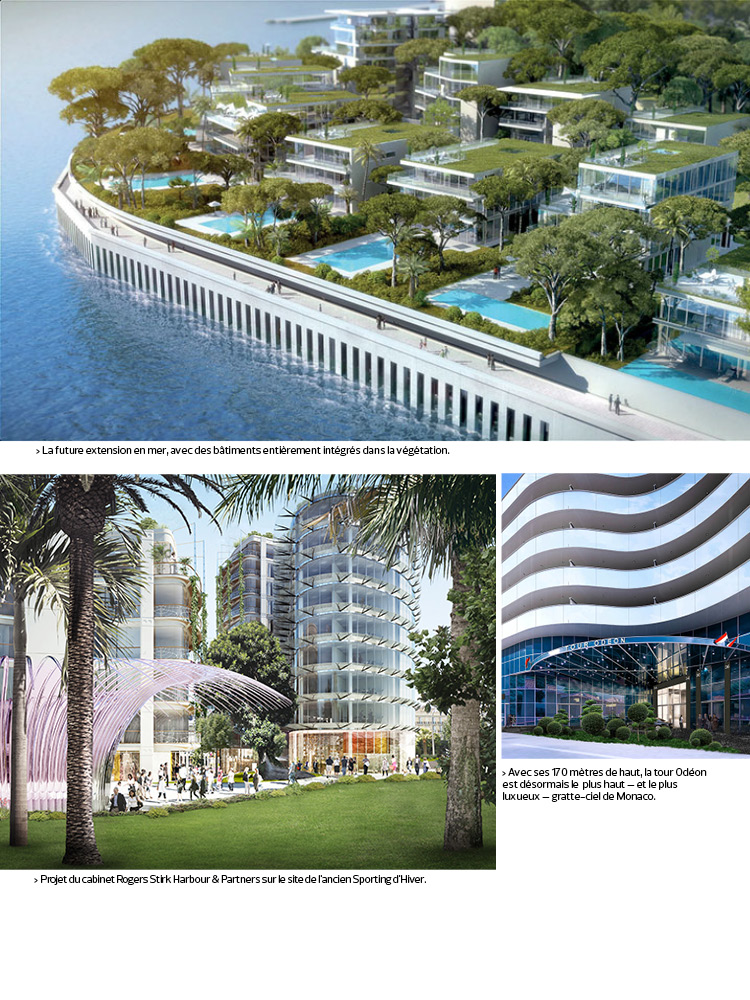
The construction of this gold-standard residential skyscraper on the edge of Beausoleil has been quite a feat. Reaching 170m into the sky, its 20th to 49th floors are home to 70 apartments plus two 1200m² sky duplexes and a 3300m² sky penthouse, with in-house services worthy of a 5-star hotel: cleaning, laundry, car valet, business centre, private cinema and more. The tower's state-owned apartments have already been delivered and those for private sale are progressively being completed. Last January the tower unveiled its wellness centre (open to non-residents) equipped with hammam, sauna, Russian bath, fitness suite and swimming pool.
An offshore eco-district
In the pipeline is another major project, this one for a man-made headland built into the sea between the Grimaldi Forum and Hôtel Fairmont. Once details are finalised, this huge project is scheduled to get underway in late 2016, for completion by 2025. Numerous firms will participate with Bouygues Travaux Publics in creating a 6ha headland to house a new residential district providing 60,000m² of high-luxury homes (multiple-dwelling and individual) plus businesses. The sea-facing buildings will be constructed in bands, arranged around the shoreline, a purpose-built hill and the marina. The development will likewise enable the Grimaldi Forum to be extended and new amenities and a public car park to be built. An especially spectacular aspect of the project is the construction of an immense underwater platform 20m below the surface. The headland will be located between two important marine environments, the Larvotto Reserve and the Spélugues coral reef. "It has to be exemplary in terms of sustainable development and respect for the environment," says Jean-Michel Manzone, project leader at Monaco's department for amenities, environment and planning. "The buildings must have energy-efficiency certification and plan for waste and waste water." Back in 2008 a similar but much bigger project had to be abandoned because of insufficient guarantees that the flora and fauna would not suffer. Landscaping of the headland will create gardens with a variety of Mediterranean species, water features and pedestrian paths. The public areas will include a 1ha park, a seafront promenade and a local marina with 30-40 berths and pedestrian-only quays. A new neighbourhood made up of distinct, separate sub-districts and offering a variety of ambiences.
The heart of Monte-Carlo
The old Sporting d’Hiver, nestled between Hôtel Hermitage and Hôtel de Paris, occupied a site of considerable economic importance. Recently the Art Deco building was demolished to make way for a redevelopment that will optimise the site's use and public access. A minor revolution for Monte-Carlo, especially since Monte-Carlo Société des Bains de Mer has chosen Rogers Stirk Harbour & Partners, the architecture practice of one of the greatest names in contemporary urban design, to mastermind the redevelopment: a complex crossed by a broad tree-shaded walkway, scheduled for completion by 2020. Seven rational, flexible, modular buildings are planned, providing upwards of 5000m² of prestigious shops on their ground and first floors and no less than 18,000m² of upmarket apartments on the upper floors, plus a 500-space car park, offices, and conference and exhibition rooms. In memory of the Sporting, its Salle des Arts will be recreated as part of this decidedly modern complex, presenting a fresh image of a Principality embracing both heritage and modernity.




















 Côteweb 2021, création de site Internet sur Nice