





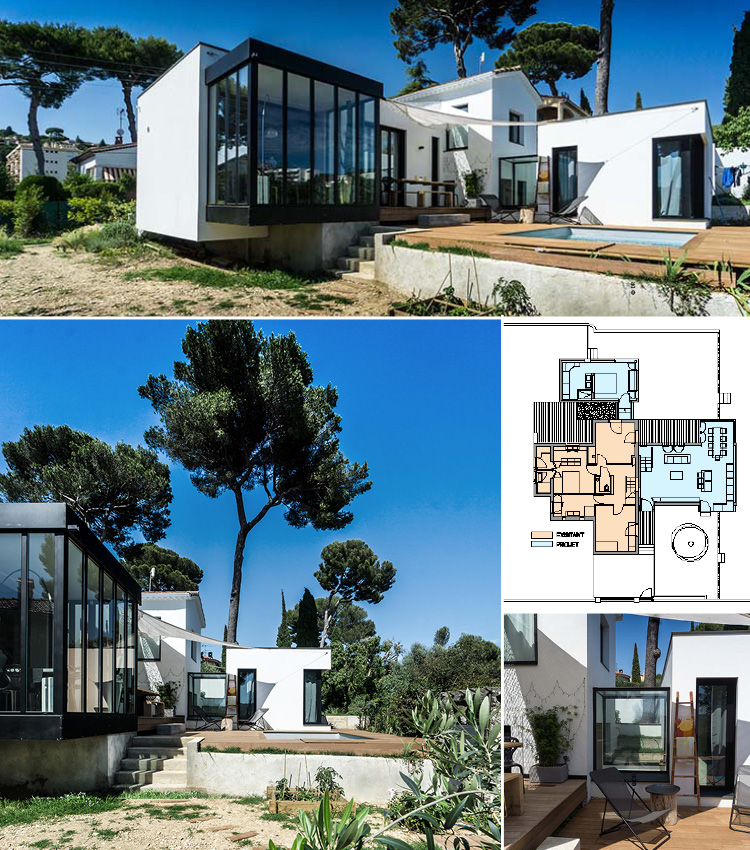
The existing 50m² house is a modest, typical Niçois, construction dating from the 1940s. Standing to one side of its garden, it left two large flat terraces free, separated by a 1m-high wall. The occupants are a blended family with three children. The parents wanted the two generations to have completely separate spaces, so the new design provided for three independent “satellites”: the original house that is now the children's domain; the parents' block built into and blending naturally with the terrain while still benefiting from the view; the living space constructed on the nearest flat terrace and acting as a solid buffer between the street and the main part of the house. It has no openings on the street side and at its far end extends sideways into a “glass box” housing the dining room and
the kitchen; this additionally allows for through northwest-southeast views and counters the solid mass of the living area. This extension is built on the terrace nearest the house but overhangs the lower one.
Localisation : Nice Maîtrise d’ouvrage : privée Architectes : DOT Architectes (Sandrine Greleau & Pierre Olivier Fouqué) Surface SHON : 165 m²
Montant des travaux : 200 000 € TTC Livraison : juin 2016




















 Côteweb 2021, création de site Internet sur Nice