





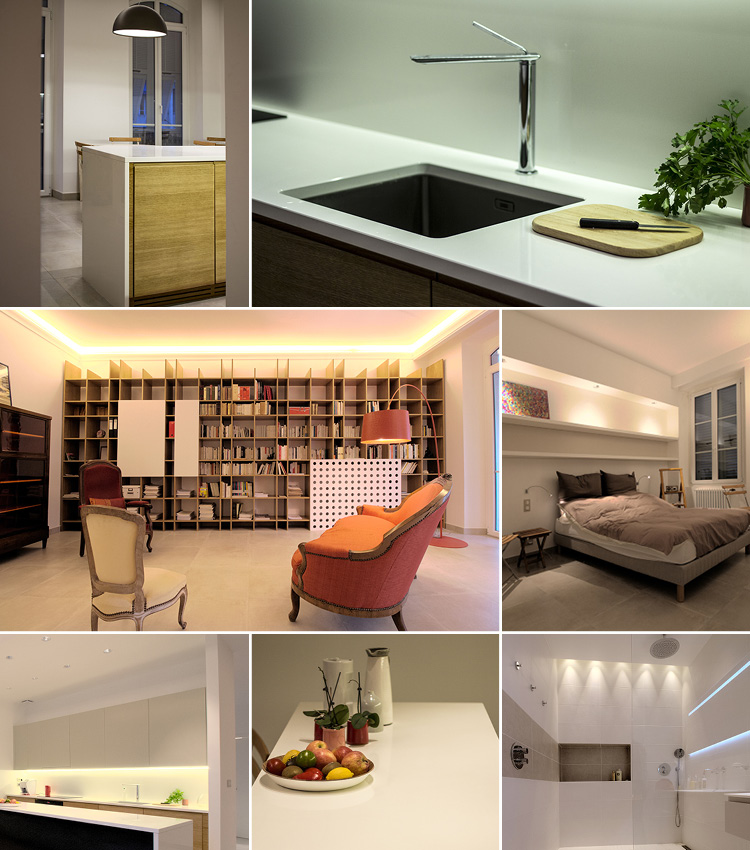
The aim here was not to simply rehabilitate an apartment but to incorporate a consulting room plus a reception, meeting and discussion space into what would continue to serve as a private home. Consequently the layout moves progressively from public to private through three zones, respecting two key ideas. The first was to locate the spaces for personal interaction (involving patients or occupants) on the quiet courtyard side and the reception rooms on the street side, by creating a semi-open decompartmentalised sequence that allows the gaze to wander while clearly demarcating and defining the spaces. The second was to provide maximum comfort but of a discreet kind, through generous proportions and appointments (big bookcase, huge shower) so as to make the occupants of this pied-à-terre feel as if their home is a hotel.
Localisation : Nice Maîtrise d’ouvrage : privée Architecte : Sami-Georges Ben Haim Cotraitants : néant Surface SHON : 10 m² Montant des travaux : 150 000 € HT Livraison : janvier 2015




















 Côteweb 2021, création de site Internet sur Nice