





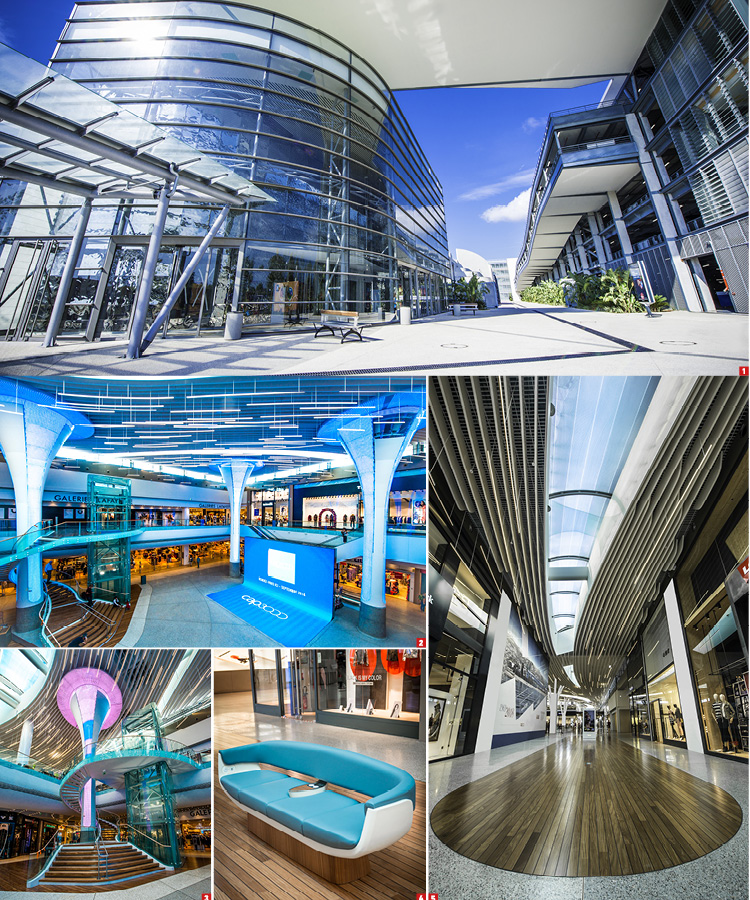
In preparation for the construction of its extension, the shopping mall has had a stunning €200-million makeover.
Not exactly an inauguration but 23 September marked the end of an important and decisive stage in Cap 3000’s history: after two and a half years of work, the first phase in the huge project to completely update the shopping mall by 2019 was finished. “Our main concern was to uphold the spirit of Cap 3000 and what has driven customer loyalty over the last 40 years,” says Gilles Boissonnet, chairman of Altarea Commerce, “by which we mean modernise and enhance without veering into ostentation.” An ambitious project, particularly as the mall was still essentially as built in 1969, apart from a bit of cosmetic work in 1979, 1989 and 1996. “The initial work focused on improving accessibility,” continues Boissonnet, “notably by building a north-entrance tunnel to make access from Saint-Laurent easier, and a multi-storey car park to increase the number of parking spaces from 3000 to 4000.”
Wave-inspired architecture
The architectural design* was dictated by the desire to connect with the exterior what had always been an inward-looking building, essentially by heightening the indoor spaces and creating openings in the roof. In formal terms the Var River offered an obvious source of inspiration, for instance its meanderings have translated into the visor-like ribbon bands now encircling the building. That identity is repeated in the interior design** with its intention of literally “going with the flow” and reminding us of the seaside setting, for example glinting rippling water symbolised by strips of wood on the ceilings, incised wooden floors imitating boat decks. The project prioritises quality materials throughout: wood, granito (gravel from the Var River bed is a feature), glass, staff, brass. In a style channelling the yachting world, the furnishings hint at embarking for a cruise.
An enhanced customer experience
The mall has embraced new technologies to the full. Seats have USB ports and induction surfaces for smartphone charging, there’s free WiFi, interactive maps are available and there’s a Cap 3000 app with a GPS system to guide customers around in real time. The finishing touches to this new customer experience are a specially developed fragrance signature and a new wave-like sound ambience. The technological highpoint is, however, a huge five-metre-high screen in the main atrium. A world first that required two years of R & D, this modern-day wonder christened Digital Wave delivers augmented reality that among other things lets visitors play with whales. Over the Festive Season the mall’s customers can use it for their video selfies, so lots of fun on the cards!
By Alexandre Benoist




















 Côteweb 2021, création de site Internet sur Nice