





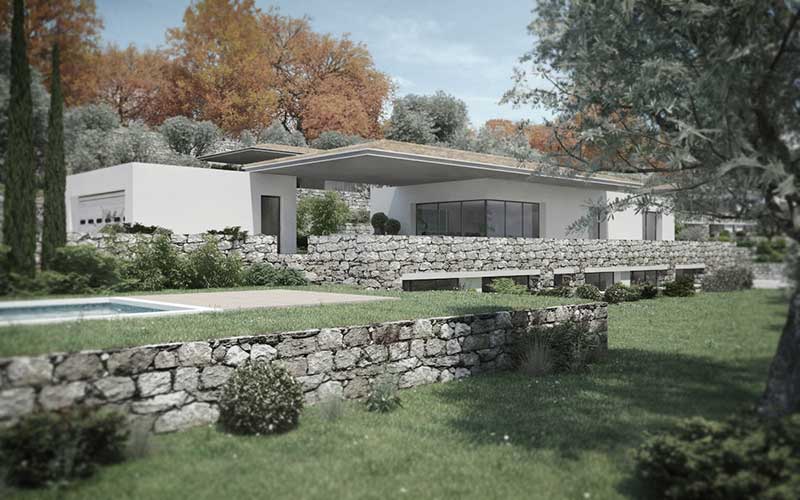
He won the ArchiCOTE 2016 Villa Prize for Casa Alcova in Vence, a modern home that inhabits its setting without altering it. Interview.
What constructions have influenced your vision of architecture?
As a student I had teachers who were continuing on from the Ticino school, so I followed that movement throughout my training. The architecture of Switzerland's Ticino region is about exploring the relationship between the bigger landscape and houses usually designed to look onto mountains and lakes. Thinking about something in its setting is fundamental. We also took a trip to Finland to look at the work of Alvar Aalto, a pillar of modern architecture. I was struck by his work with wood. In everything he did you perceive the same intention, the same energy, from assembling the leg of a chair to constructing the framework of a house.
Tell us about your beginnings in architecture, your first house.
One of the first was Casa Stretta in Italy. We worked on the initial idea for the house with interior architect Jacqueline Morabito and architect Mathieu Permingeat, then I took sole charge of developing and building it. The main part of the villa is a wall-like rectangle 4m
wide and 25m long, so the project translates
the hill-crest location. When you open the picture windows on either side of the living room you're inside the scenery with the sea breeze caressing your face. The living room is reached by an internal walkway with a double-height dining room below and a big circular roof lantern above. "Windows are one of the essential goals of a house," Le Corbusier said. That's a fantastic quote, it guides your thinking.
What was the guiding principle behind Casa Alcova in Vence?
It's a house on four floors, surrounded by tall cedars that set the scale of the project. In fact it consists of two rectangles, one on top of the other. The first follows the slope of the land in the form of terraces extending inside the hollowed-out part of the second, which is skewed so as to make the most of the views. What interests me is the sizing of each component. Everything is deliberate, each dimension intentional: the table as architectural element, the window as part of the furnishings, the guard rails suggesting the fragility of glass that is nonetheless solid. When you design things you can choose how they present. This villa is an assemblage of works that mark the place forcefully.
You attach considerable importance to detail in all your realisations.
Yes, including when I work on existing buildings, such as the old cowsheds with small openings that I converted in Saint-Paul-de-Vence. I redesigned the place as a light box with ventilation shafts that you don't in fact see. The lighting is on rails that cross the ceilings as black lines. Small, delicate lamps hang above massive, solid tables. At the moment I'm also working on plans for a housing estate in Saint-Jeannet, which looks neo-Provençal or contemporary depending on how you view it. There are four houses, one, Case Fascia, with bedrooms carved out of the hill terrace. The square roof juts out diagonally over the front of the house, creating a shady covered terrace that's quintessentially Provençal.
By Tanja Stojanov




















 Côteweb 2021, création de site Internet sur Nice