





Partners in work and life, Céline Bouzat and Christophe Erades won the ArchiCOTE 2016 Multi-Occupancy Housing Prize. They talked to us about some of their achievements.
Céline Bouzat and Christophe Erades met as students at Marseille's Ecole Nationale Supérieure d’Architecture and since have worked together on numerous public assignments. They believe in living with their times, proposing architecture in accord with the knowhow of the day. Consequently their designs are contemporary, featuring metal, concrete, glass and wood; simple, sober materials that they employ for their textures and colours, avoiding the use of overly complex industrial processes. Every material is used for a specific purpose. "Form and aesthetics are interlinked. No shape is ever gratuitous," Erades emphasises. "And we're always driven by the same idea of making the design relate to the site," adds Bouzat.
A "second skin" with evanescent backlighting
Together they worked on Villeneuve-Loubet's Pôle Culturel Auguste Escoffier comprising a media library and a theatre. "The challenge was to create one building to house both amenities and the offices needed for running them," Erades explains. The site being flat, the couple designed an elegantly simple three-part building with clearly separate functions. The media library is long, fluid and interspersed with patios; the offices overhang it above. These horizontal elements contrast with the vertical mass of the theatre reaching up into the sky and clad in a polycarbonate "second skin". That process was employed too for the Pasteur media library (Nice), conceived as a beacon of culture lighting up the neighbourhood and drawing people to it. Its robust, rugged, black concrete platform supports light, translucent upper floors with large, randomly placed windows that let you see inside.
A filter between home and outdoors
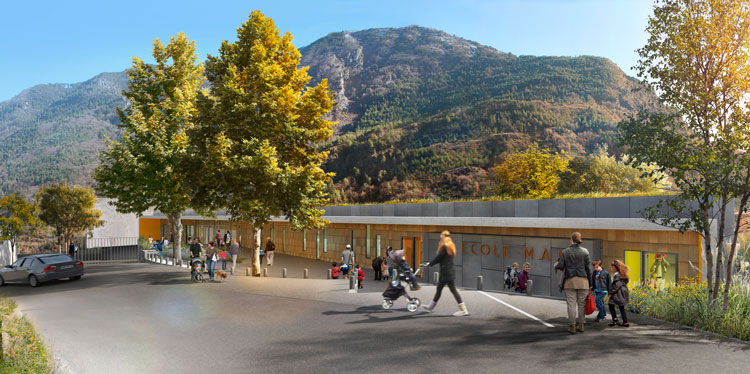
The 81-apartment block in Nice that won the ArchiCOTE prize was severely limited by its site. "This left-over plot, stuck between Avenue de la Californie and the Voie Mathis urban freeway with its incessant flow of traffic, was asking to be used," states Bouzat, while Erades points out: "The amount of parking required meant that took up virtually the entire plot." So the street-level car park grounds the building on its site and distances the apartments from the noise and dirt of the street. Above are seven floors of apartments, their external aspect contrasting with the neighbouring linear balconies. Here the concrete floor slabs protrude and the south façade has been conceived as "ribbons", each floor's apartments protected from the sun by the balconies above and fronted with metal-mesh panels in shades of bronze. As for the north façade looking onto Voie Mathis, this is covered in a strikingly patterned mesh that gives the building a strong identity. Erades and Bouzat are presently working on a school campus in Lantosque, focused firmly on the children and adapting each space to its users. To make life easier for the youngest, the nursery school is at street level. Adapting to the lie of the land, the primary school is inserted underneath and the two connected by stepping stones that the smallest children can negotiate.
Tanja Stojanov




















 Côteweb 2021, création de site Internet sur Nice