





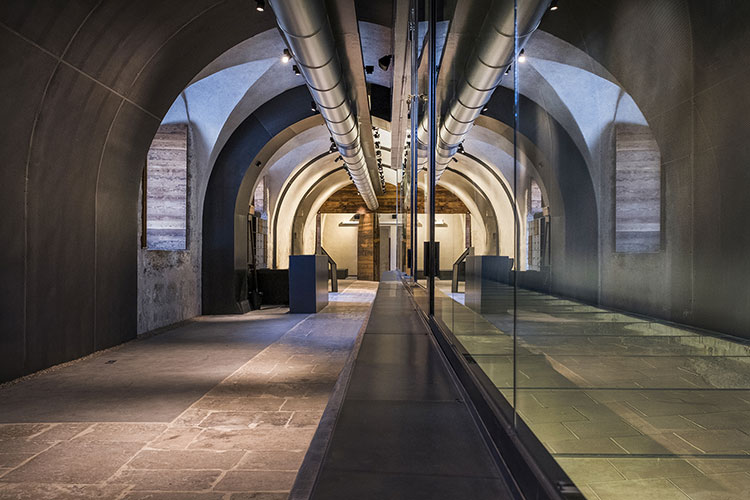
From 1802 to 1850 the jail (built 1750-52) undoubtedly housed prisoners assigned to the construction of Nice harbour, begun in the late 18th century. The frontage and terrace have been protected as Historical Monuments since 1943. This is a simple building but with a special feel to it that the repurposing aimed to preserve by retaining its characteristic features: barrel vaulting, stone and baked-clay partitioning that had provided sleeping surfaces, central stone corridor, iron grids over the inside of the windows. The resulting redesign should make a versatile exhibition space, the walls partlined in a plain micro-perforated steel skin for hangings. The rehabilitation covers the exterior of the building as well: weathered-stone forecourt, illumination of the frontage, etc.
Localisation : Nice
Maîtrise d’ouvrage : Département des Alpes-Maritimes
Architectes : Martin-Ricci Architectes
• Sophie Tramonti (chef de projet)
Cotraitants : Oteis Sudequip
/ Michel+Speeg / ECF Acoustique
Surface SHON : 220 m²
Montant des travaux : 1 200 000 € HT
Livraison : Décembre 2016




















 Côteweb 2021, création de site Internet sur Nice