





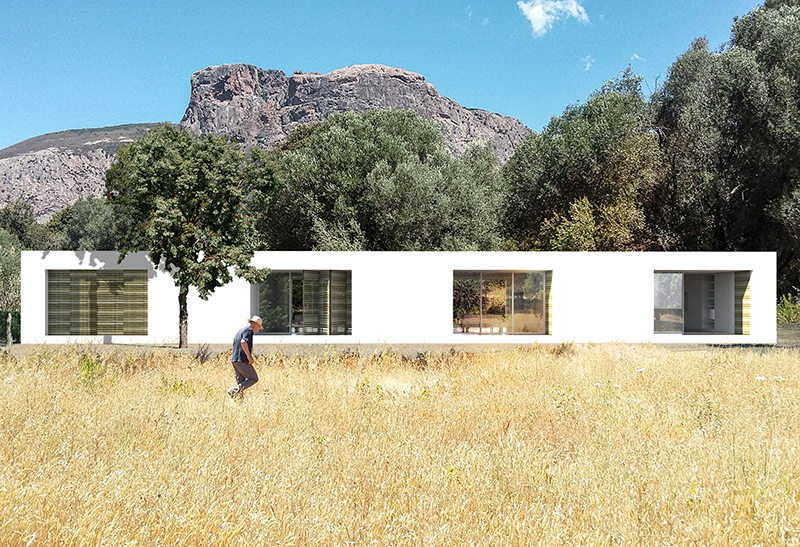
This terrace of four homes is constructed as a simple, rectangular, single-storey block, sited at the top of its sloping plot so as to make the most of the view. Covered terraces form individual entrances on the north side, with additional terraces opening onto the gardens to the south. In consequence, the big picture windows are set well back from the rendered frontages, evoking the block-like appearance of traditional Corsican houses from both front and back. The living area is one continuous through space running front to back, the terrace entrance leading into the kitchen/dining room that opens onto the lounge with its south-facing terrace. Installing the shutters at the outer edges of the terraces has maximised the space available while emphasising the continuity between indoors and out, still perceptible with the shutters closed.
Localisation : Pélavé (Corse)
Maîtrise d’ouvrage : privée
Architectes : Aparts (Fabien
Mauduit & Véronique Hours)
Surface SHON : 200 m²
Montant des travaux : 400 000 € HT
Livraison : 2019
Par Alexandre Benoist




















 Côteweb 2021, création de site Internet sur Nice