





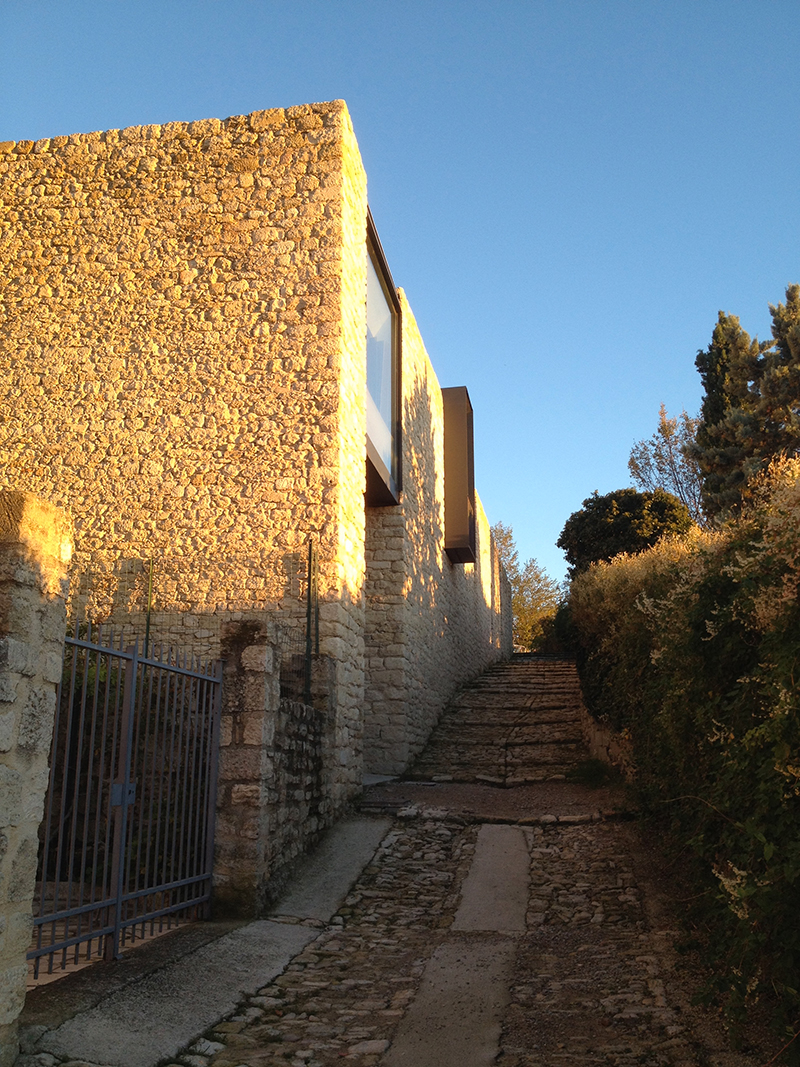
Here the owners wished to live in the heart of a village steeped in history but hidden from view in an ancient site (a row of ruined cave dwellings), making any idea of preconceived design impossible. Because of the topography, the geological and seismic considerations, and the access along a narrow, pebbled, medieval lane, the architects decided that all the building work would be done by hand, re-using stones from the ruins to face the external wall. This façade along the pebbled lane presents scarcely more than a balcony to tell passers-by that people live here. The project shows there is more than one way to conceive of a wooden house, so leading the way to hybrid constructions.
Localisation : Forcalquier
Maîtrise d’ouvrage : privée
Architectes : Atelier Verbauwen & Associés (Patrick Verbauwen)
Cotraitants : Be 2tl, Gaujard
Surface SHON : 250 m²
Montant des travaux : 850 000 € HT
Livraison : décembre 2017
Par Alexandre Benoist




















 Côteweb 2021, création de site Internet sur Nice