





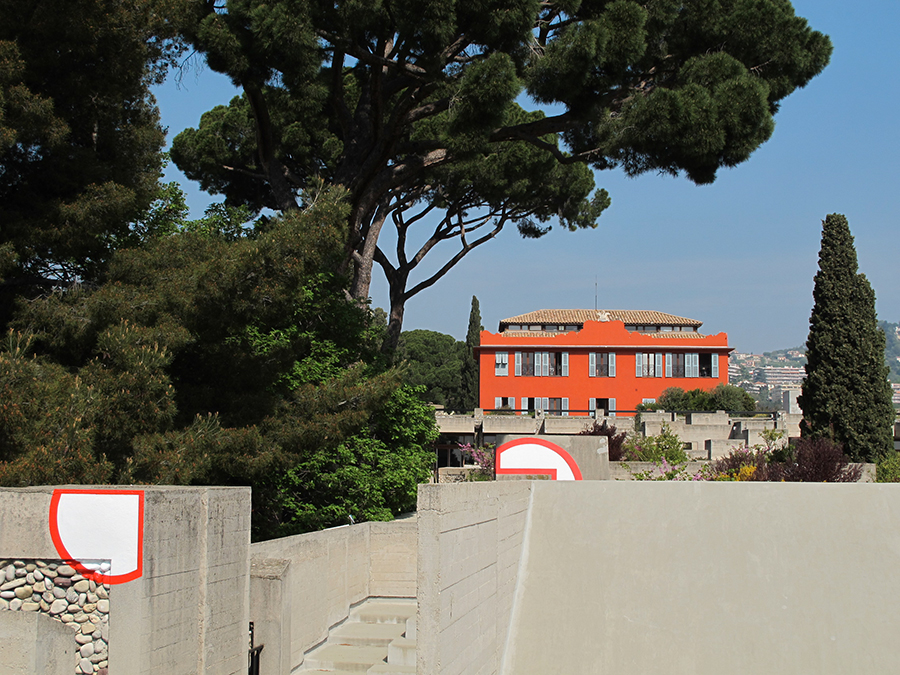
The architect who designed Nice's famous art school and Marina Baie des Anges is a genius at linking tradition with modernity.
Michel Marot, born in Troyes in 1926, enrolled at the Ecole Nationale Supérieure des Beaux-Arts in 1945. Five years later, armed with his architect's diploma, he rounded off his training with classes at the Institut d'Urbanisme and work in the field, in Italy and Scandinavia. It was thanks to this additional training that, in 1952, he won an American scholarship for a course in the Urban Planning and Design department at Harvard University Graduate School of Design. In those days it was headed by the great Walter Gropius, who had founded the famous Bauhaus school in Germany in 1919. Marot took advantage of his stay to travel around the United States and Mexico. At Harvard he was able to appreciate the complementarity between his Beaux-Arts education and the Bauhaus spirit. It was his classical education, his commitment to modern architecture and the attention he paid to the lessons of vernacular architecture that made his approach so special. In 1954 he won the Grand Prix de Rome for his design for “an African research centre in Kano in British Nigeria. It was my stay in the United States that enabled me to tackle a programme not unlike a university campus,” he says.
30 years of architecture. The Prix de Rome earned him three years of research at Villa Medici; the subject he chose was “Colour and Architecture”. He argues that composition results from a function, a volume to host it, and then colour. “Programmes change, volumes change, only colour can remain.” He then travelled in Spain, Greece, Turkey and the USSR. During this period his taste for urban planning and architecture developed to embrace the world and all its climates: China, Brazil, Africa... Between his stays at Harvard and Villa Medici he was commissioned to build a small church at Fontaine-les-Grès, near Troyes in Champagne, where he wedded tradition and modernity so successfully that it earned him the prestigious Equerre d'Argent award. In 1959, just back from Rome, he joined forces with his friend Daniel Tremblot to start a practice of seven architects designing churches, hospitals, schools, offices and housing as well as working on urban planning and renovation. Examples? Villa Arson in Nice, the Dumez head office in La Défense, Marina Baie des Anges in Villeneuve-Loubet and Espace Baltard in Les Halles, Paris. As Chief Architect of National Palaces and Civilian Buildings, he was tasked with the conservation of the Arc de Triomphe, the Archives Nationales in Paris and the Villa Medici. “Our practice lasted 30 years, thanks to the partners we chose for their different, complementary skills. This has validated my constant concern to train architects to be good teamworkers. Thanks to our complementarity, we enjoyed a long heyday when we were able to tackle a wide variety of projects.”
Par Alexandre Benoist




















 Côteweb 2021, création de site Internet sur Nice