





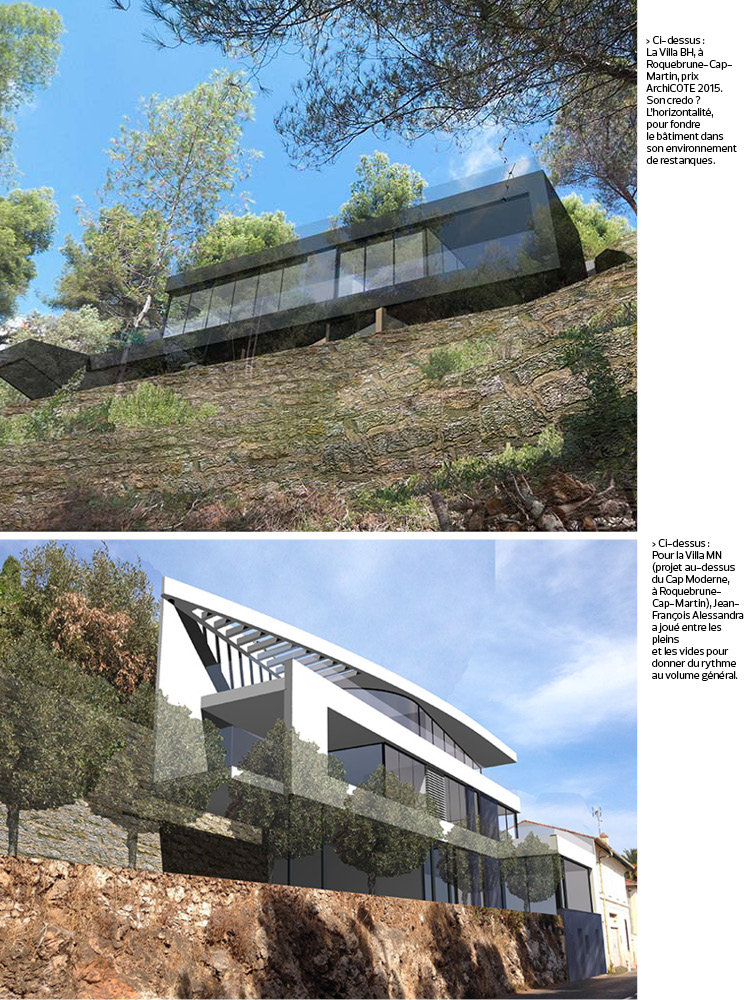
This architect won the ArchiCOTE 2015 Project Prize for his modern Villa BH built on a steeply sloping plot in Roquebrune Cap-Martin. Interview.
Why did you decide to specialise in contemporary villas?
The relationship with nature is vital in designing villas. I opted for this specialisation from my third year of studies, training under Maurice Sauzet who designs in a natural contemporary style inspired by Japanese and Mediterranean cultures. Oscar Niemeyer, famous for having designed Brasilia, is another of my influences; his work marked the 20th century and like Le Corbusier and Mies Van Der Rohe he was in the forefront of avant-garde architecture.
Clients often bring sketches involving arcades, columns and balustrades but when you introduce them to contemporary designs, nine times out of ten they prefer that.
What were the challenges and guidelines in building Villa BH?
This house in Roquebrune-Cap Martin was built on a steeply sloping plot with no vehicle access, so the remit was for a long, narrow building in order to minimise the groundworks. As it wasn't possible to make a vehicle access, we had to incorporate a cable car hidden amongst the pine trees. The villa is a two-floor building with a wooden framework. The entrance is on the upper floor, the living area that to the east has the kitchen leading to a covered terrace, and to the west the living room opening onto a cantilevered swimming pool. The upper floor is set slightly skewed on the lower one so the views from it aren't interrupted by tree tops. In the angle of the rotation I incorporated a stairway roofed by a sky pod that lights the whole building.
Tell us about the house you're building this autumn above Cap Moderne.
That's also in Roquebrune, on the Basse Corniche. It's a difficult trapeze-shaped plot wedged between two very busy roads, so the villa will be 30m long and 3-6m wide, and to deal with the problem of noise the back of the building will be totally blind except for the front door. The other three sides will be glazed and the rooms looking east and west will all have terraces or loggias. I see architecture and sculpture as very closely linked. I'm always seeking ways of manipulating spaces and solids so as to create shadow effects that enhance the various rooms.
Which private home posed you the biggest challenge?
My "express" project comes to mind at once – I call it that because it was a villa I had to design in a fortnight, but I didn't do a simple box with a tiled roof. The plot was on an outcrop with a 180° view of the sea, below Eze village. I designed a two-storey 170m² house in two parts set around a patio with palm trees. I always try to break up the volumes and face the rooms so they benefit from the best orientation; then I use green terrace roofs. It's what contemporary architecture is all about. In a sense the house frames the Mediterranean, and its lower part is designed so that from the bedrooms you can look out onto nature as if from a cabin.




















 Côteweb 2021, création de site Internet sur Nice