




Cabinet Dentaire, Marseille
Amenity Prize
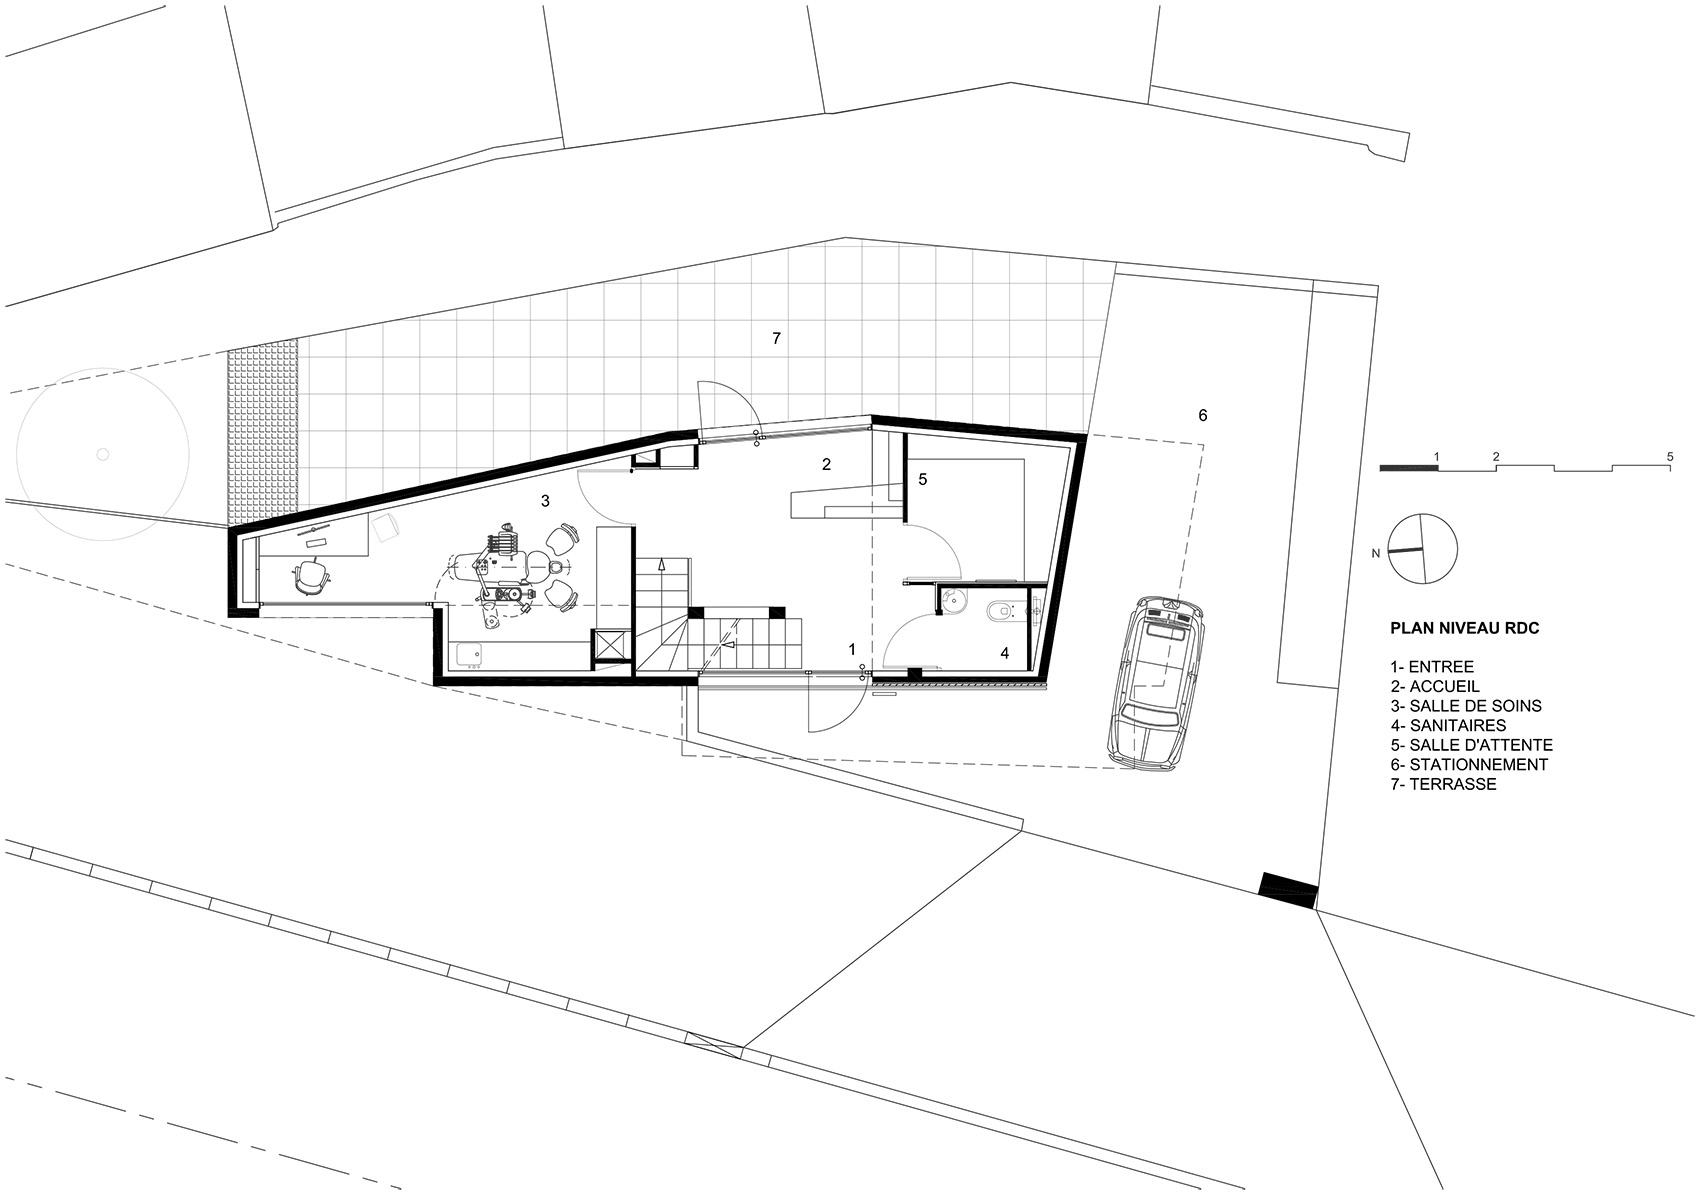
Le plan du rez-de-chaussée.
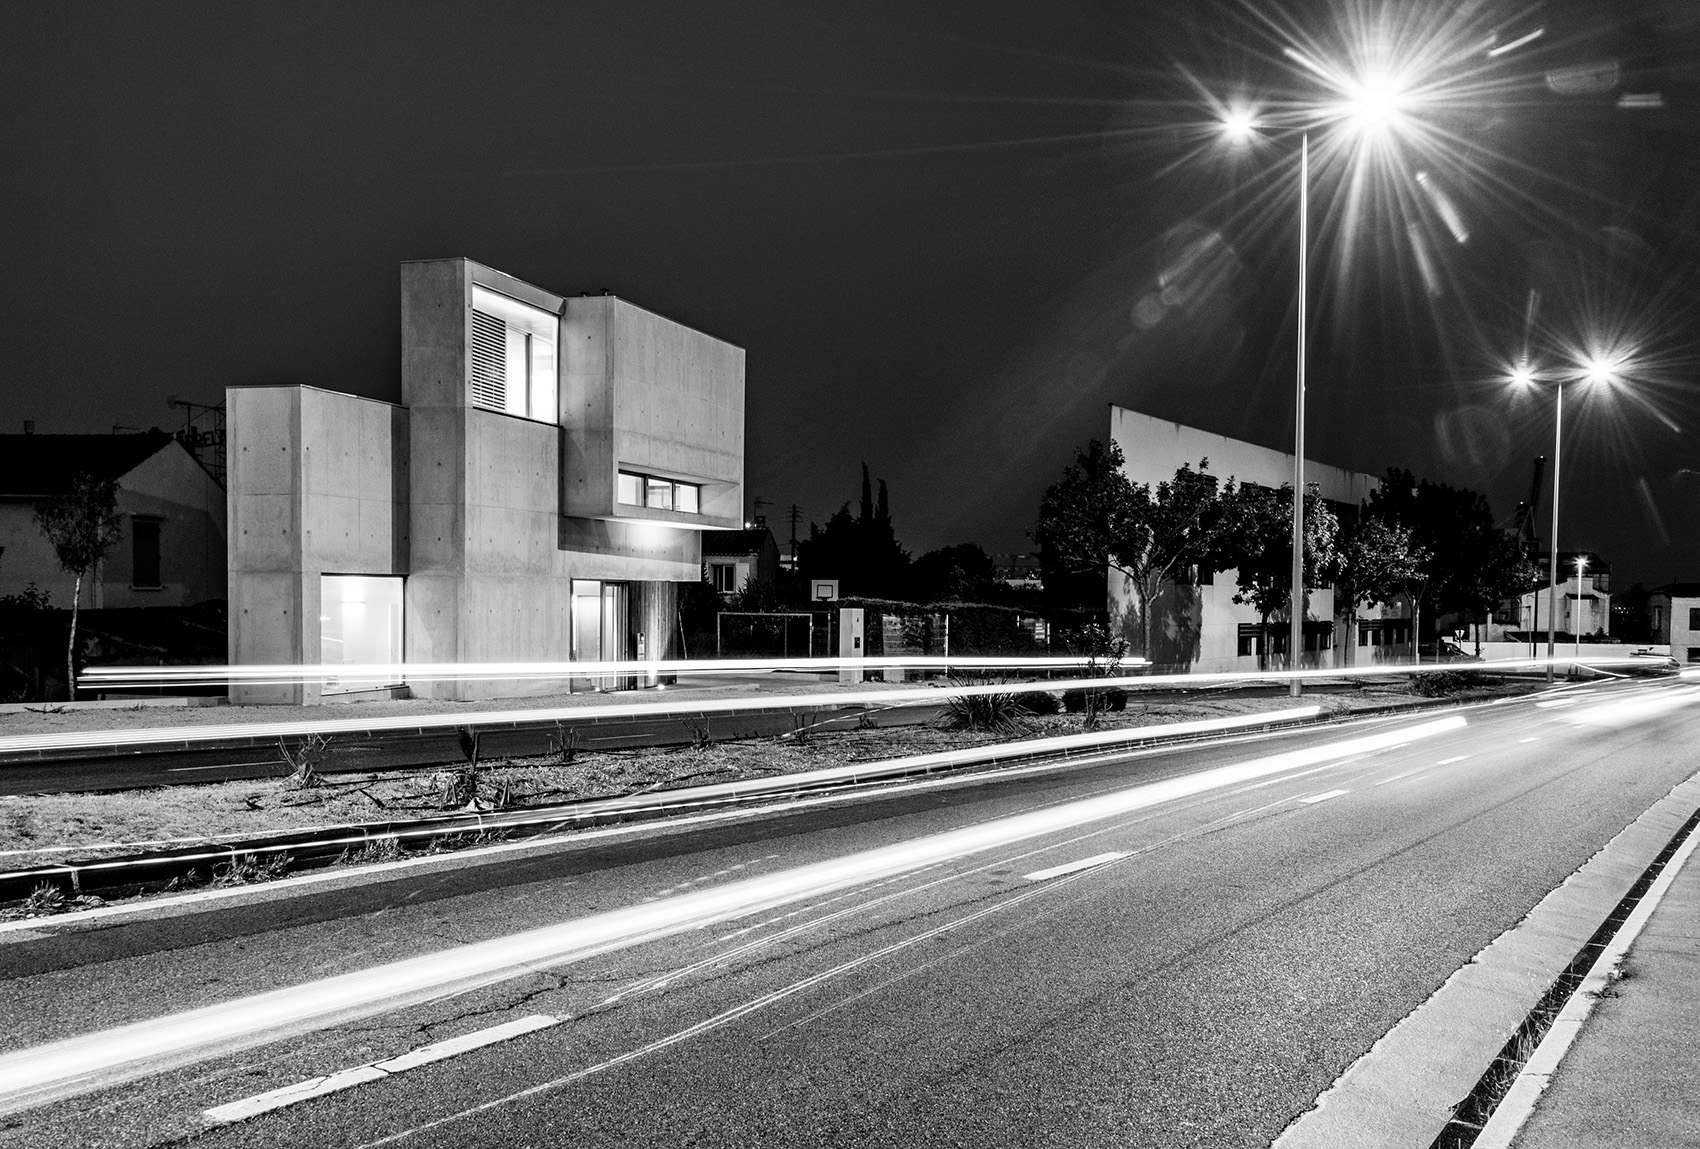

La façade du cabinet dentaire donne sur l’avenue André Roussin. © Lisa Ricciotti
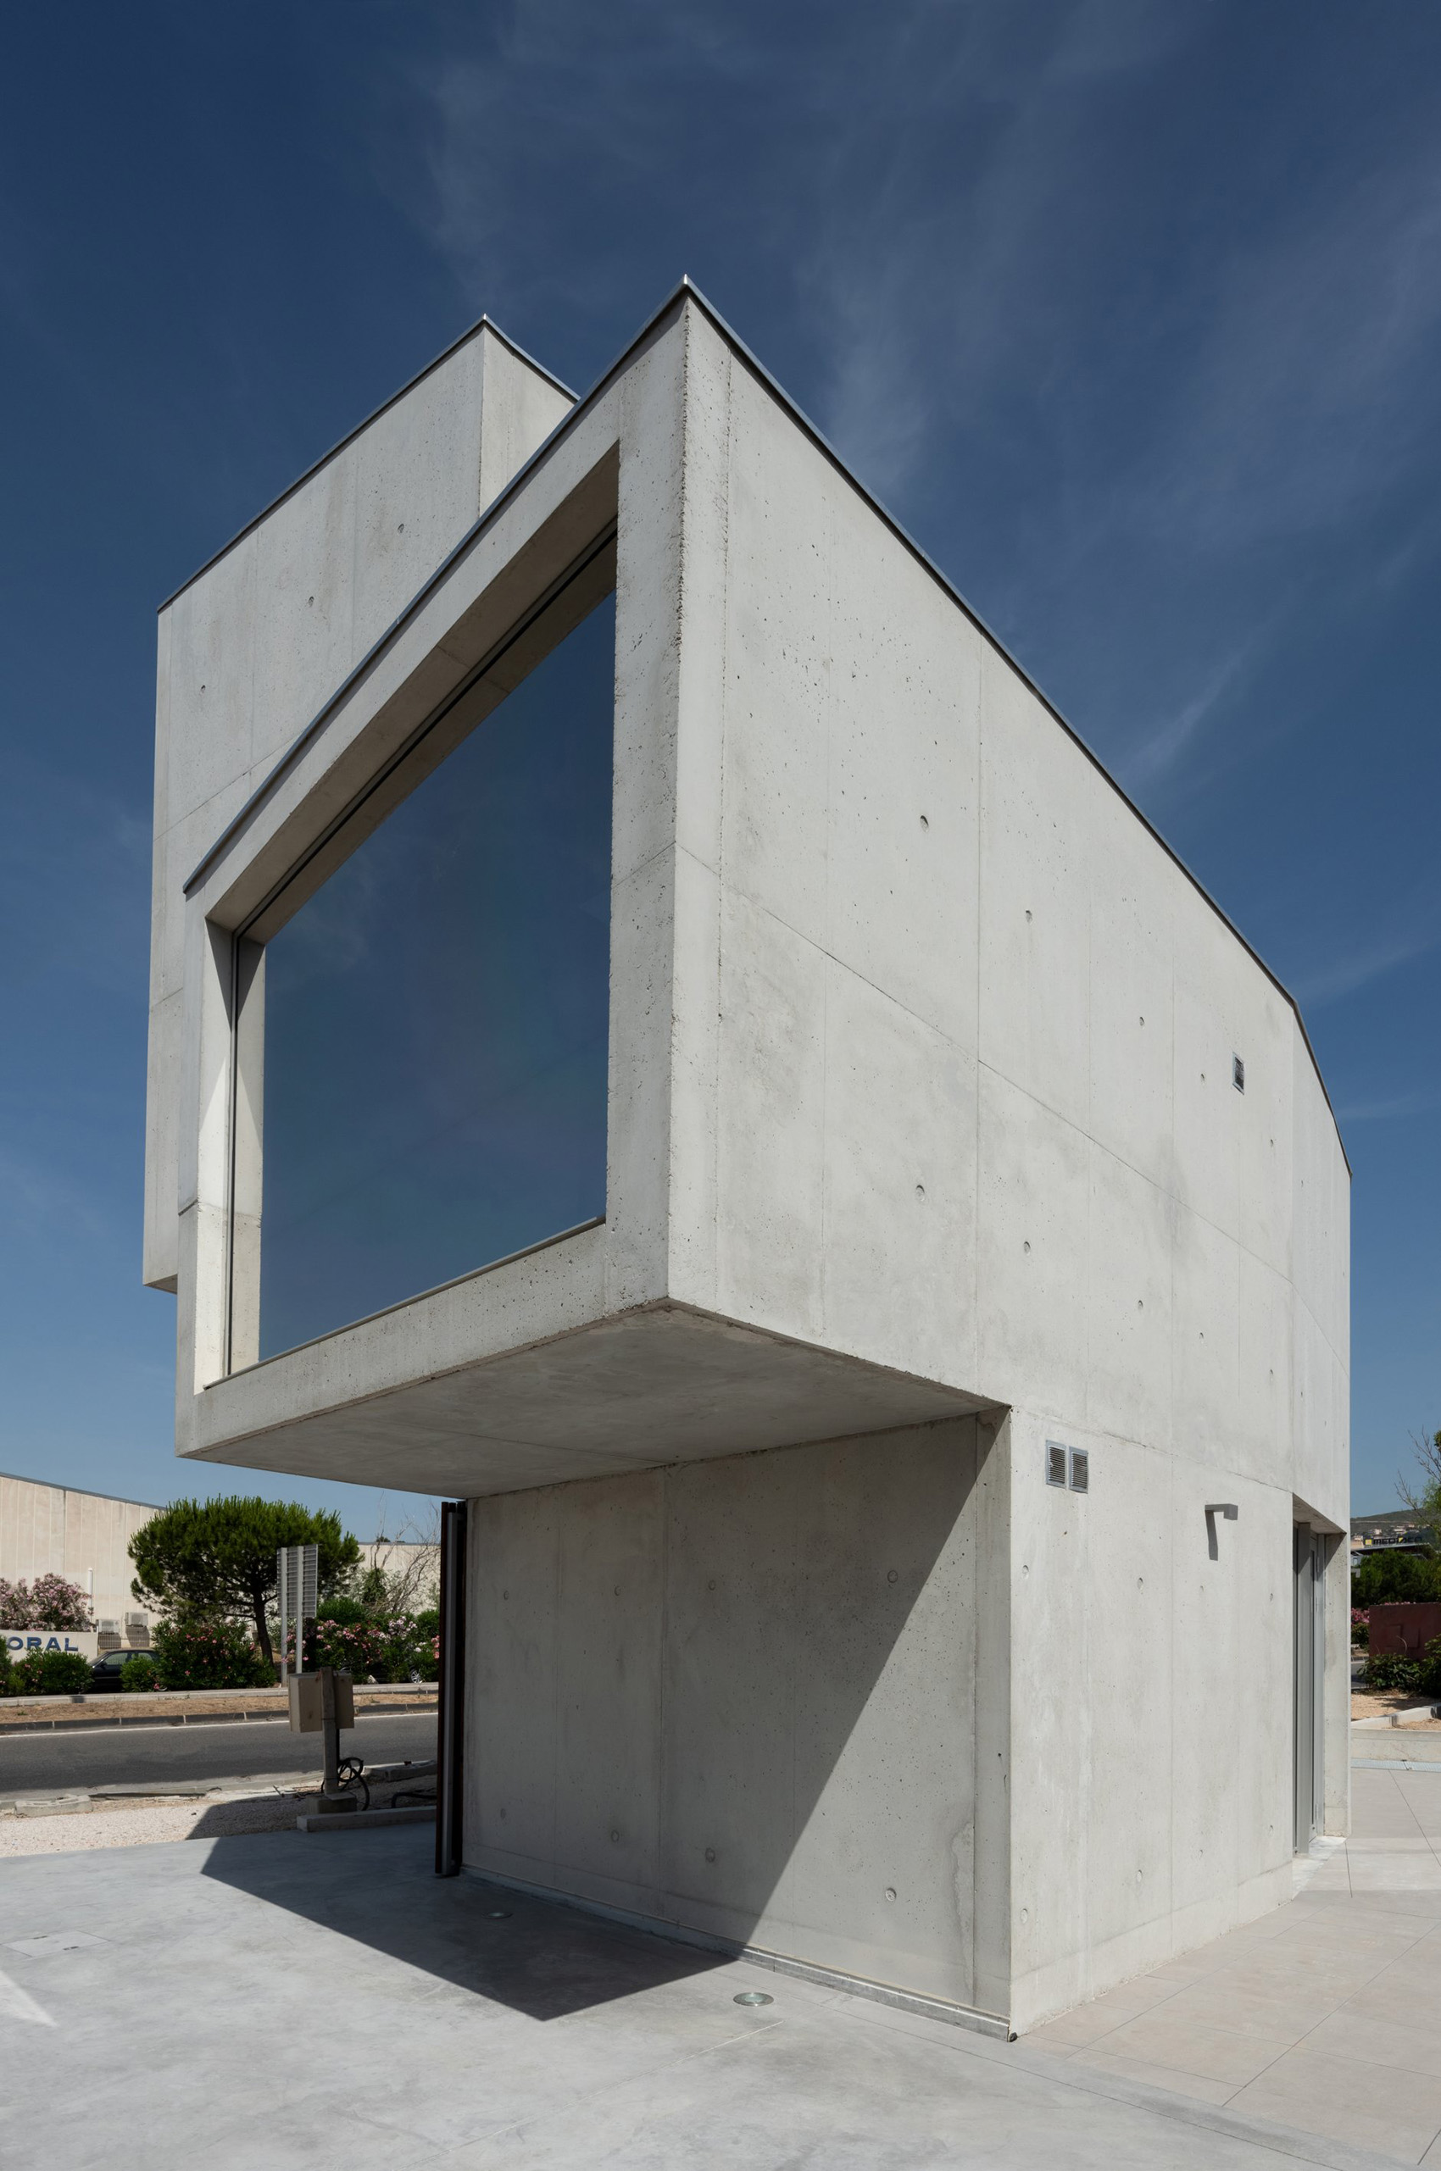
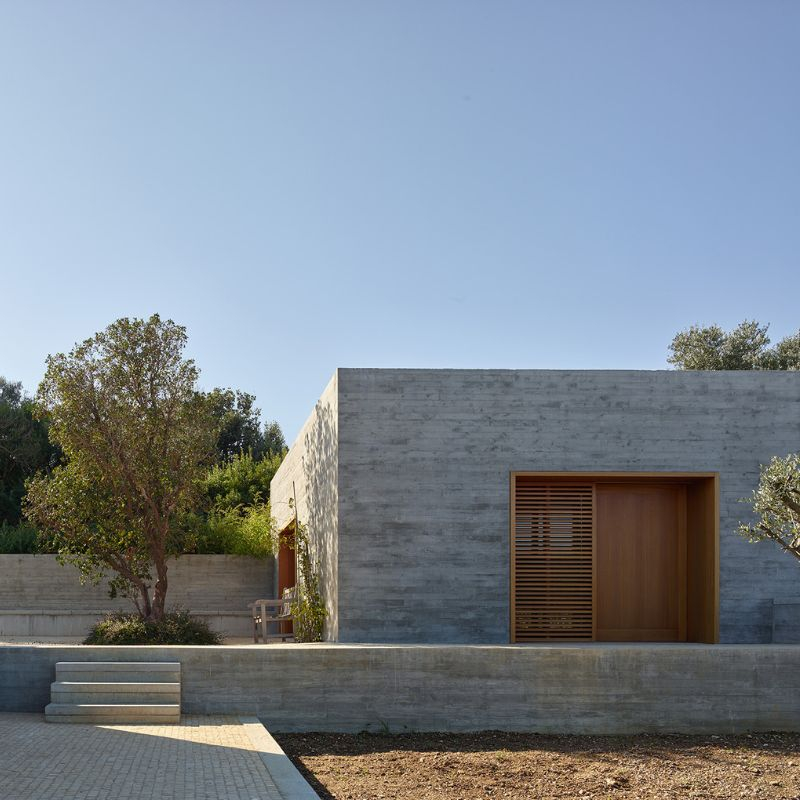
The architect’s work has breathed new life into this hairpin-shaped site, which had no apparent potential and was unusable because of its narrow width. He overcame the constraints imposed by a 40 m2 footprint, an underground river, and embankments unsuitable for construction of any type. This concrete sheet, inserted between a residential area to the east and an urban boulevard to the west, conceals a dental centre in a port environment of enormous proportions. It tells the story of the gap between the gentle maritime narrative and the durability of concrete. The bow is vertical, with two solid concrete gables facing Avenue André Roussin, while the stern has a wide overhang opening onto the port. This building seems to bear the scars of a container ship at the same time as being a reminder of the immutable nature of bunkers. This landmark building combines the brutality of concrete with the restlessness of the sea...
The jury’s opinion
The site constraints have not held back the architects, who have produced an architectural work that expresses itself through its interplay of volumes. The siting strategy and multi-level development have made it possible to integrate a sculptural building with its own identity into a seemingly hostile context. Its unfinished concrete construction with meticulous finishes and large windows gives it the strength to exist and interact with its surroundings. This project illustrates a fundamental principle: out of constraint comes creation.
Maîtrise d’ouvrage : SCI Tourrolier-Brisou
Architectes : Marret & Fernandez
Surface SHON : 110 m2
Montant des travaux : NC
Date de livraison : 2019

 Côteweb 2021, création de site Internet sur Nice