




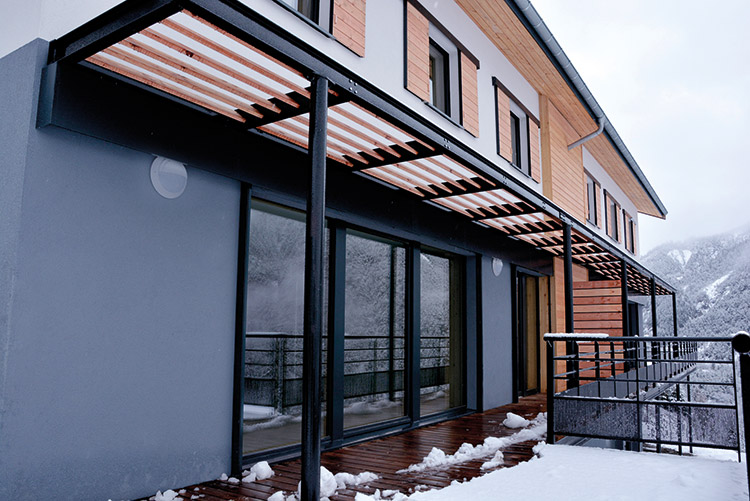
Benoît Grimaud has built four local authority homes on a steep slope high in the Alps, on a 'passive building' principal that prefigures future quality standards.
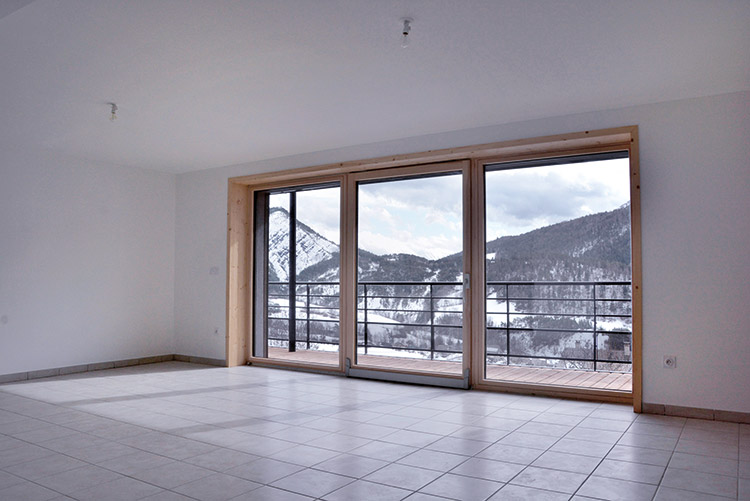
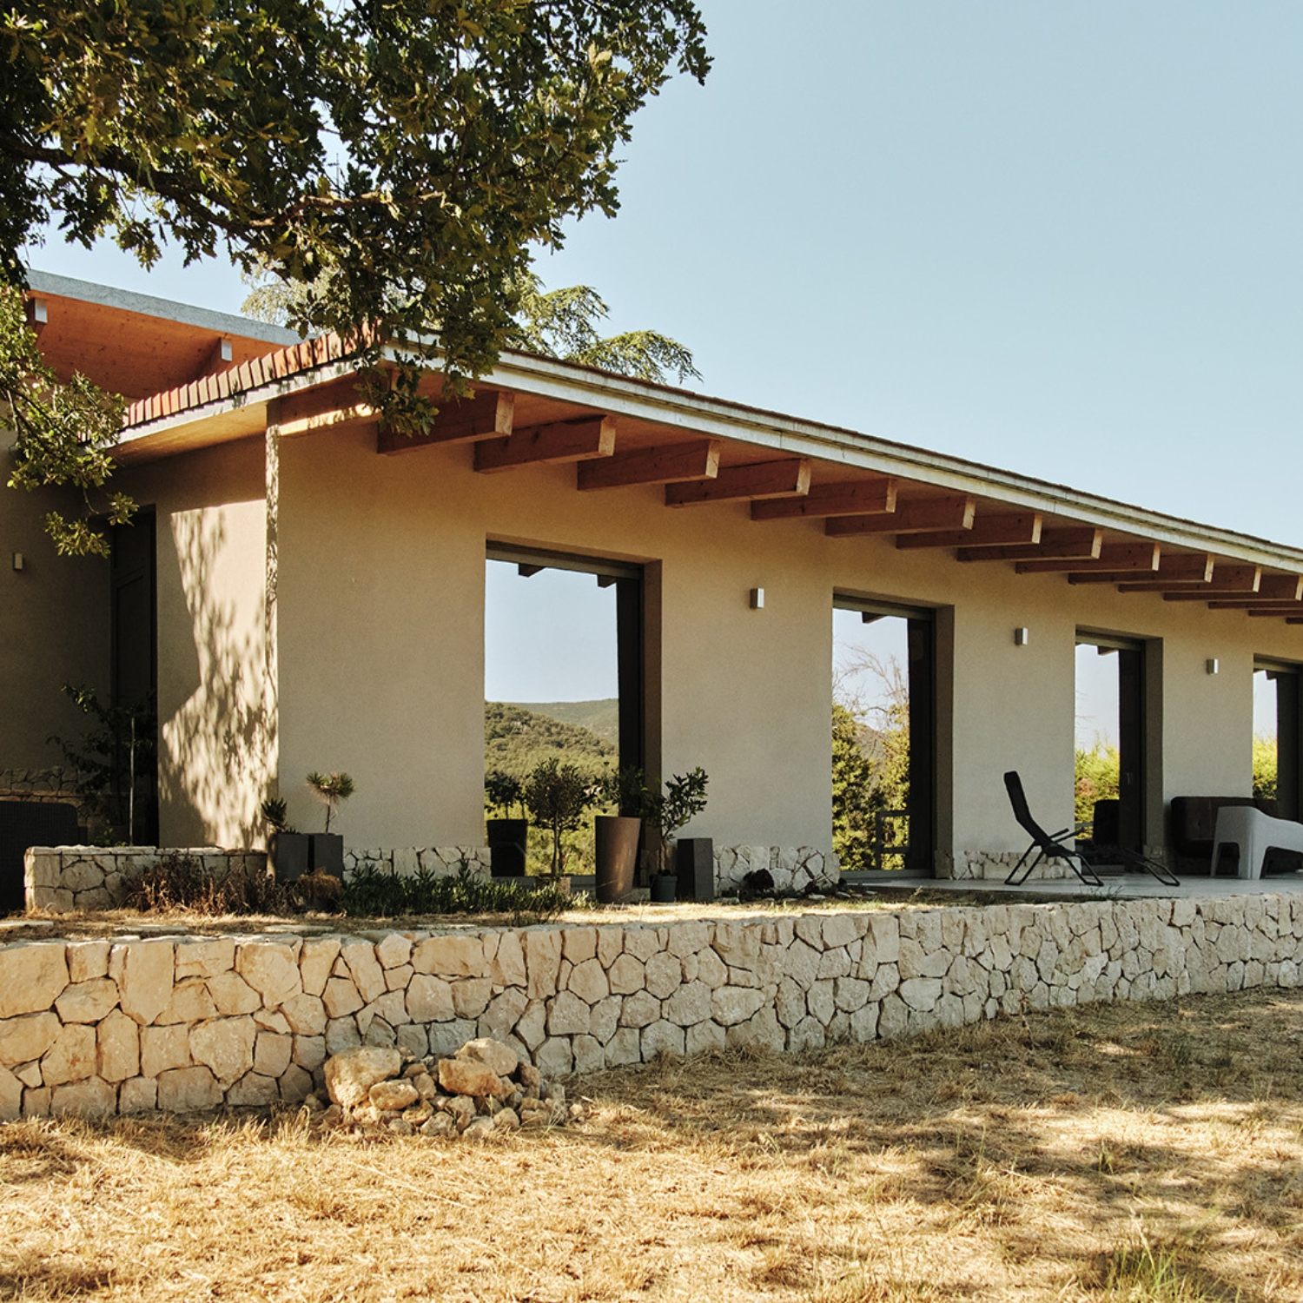
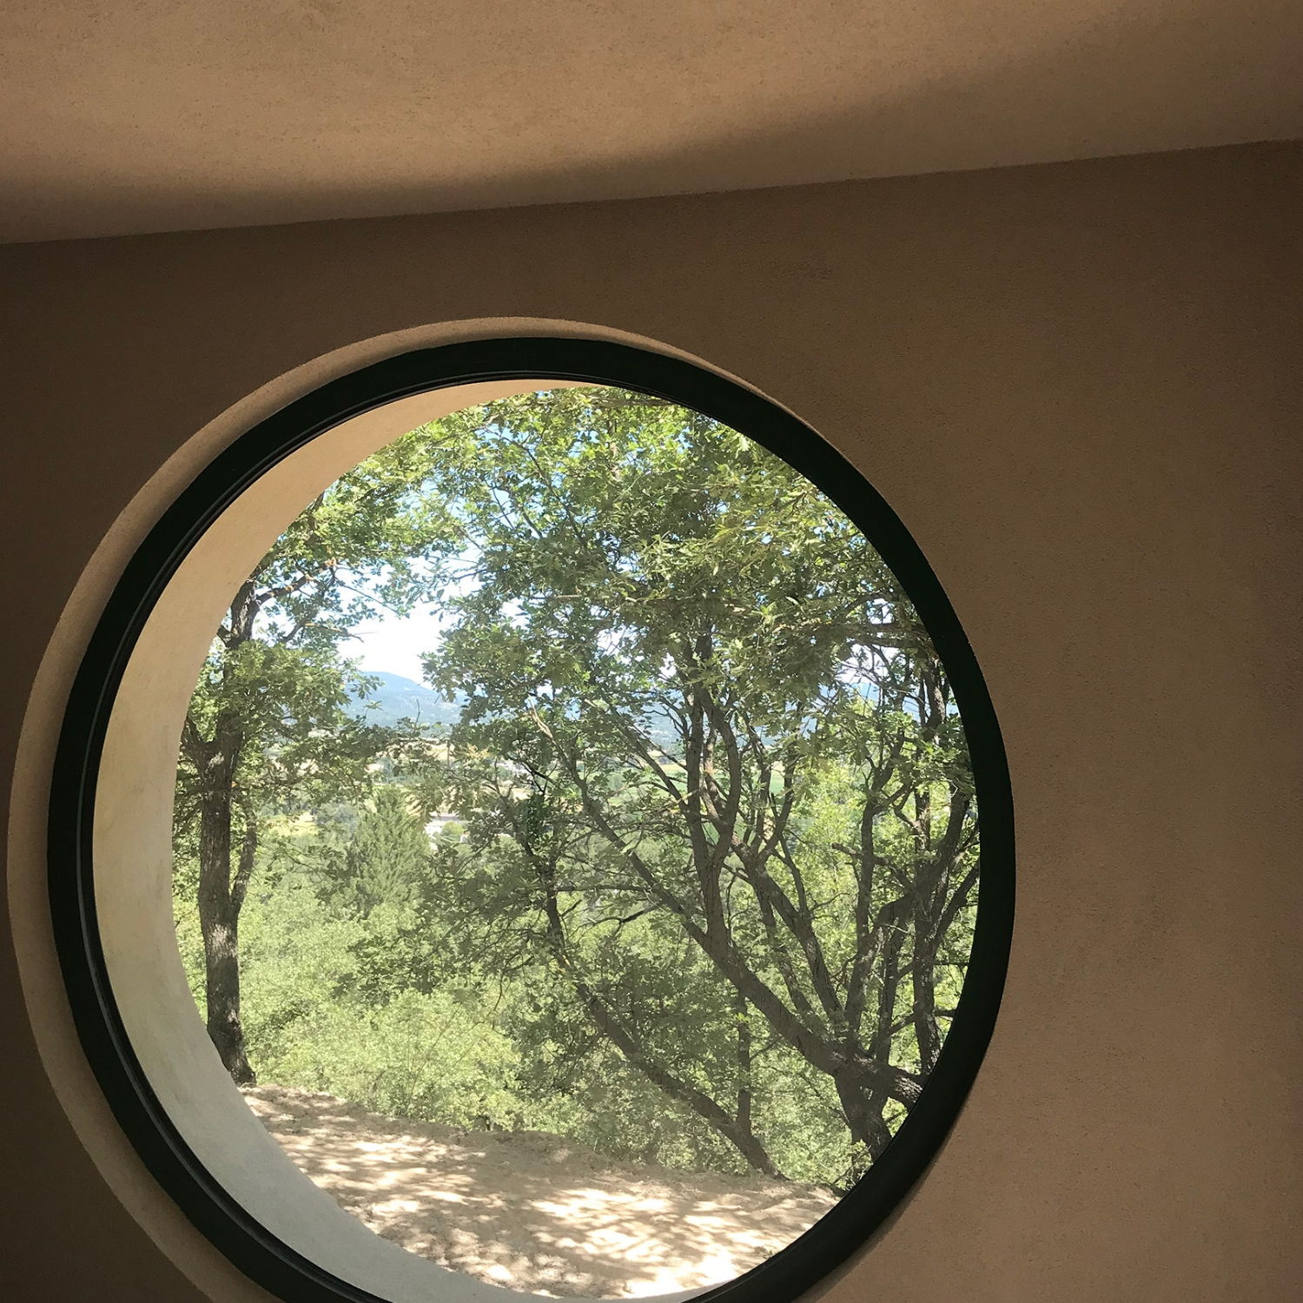
The challenges were numerous: to obtain Passivhaus certification, the most demanding energy-efficiency standard in the world, as well as designing to Bâtiment Durable Méditerranéen (sustainable Mediterranean building) specifications, while building on a small, hard-to-reach, steeply sloping plot at an altitude of 1200m. And all this on the small budget of a local authority housing scheme (which also specifies using local firms where possible). Passive, bioclimatic design is one of NaturARCH's specialities. Digne-based architect Benoît Grimaud explains how they designed these two blocks of two semi-detached homes: "We made the most of the slope and exposition, putting the garages in the basements. That greatly reduced the earth-moving work and enabled us to ensure accessibility for the mobility impaired. The main rooms face south and have magnificent views of the nearby mountains. Optimising space was a priority. The energy efficiency is twice as good as the German Passivhaus standard requires. The results of air tightness tests were two to three times as good as recommended." The result is maximum comfort and air quality, at low cost (< 15kwh/m2 per annum, a 90% saving).
By Claude Ponsolle


 Côteweb 2021, création de site Internet sur Nice